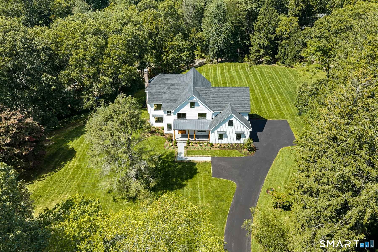
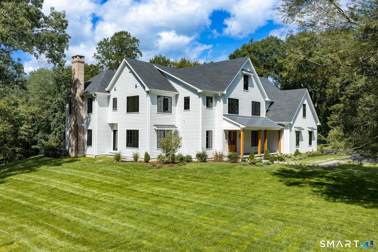
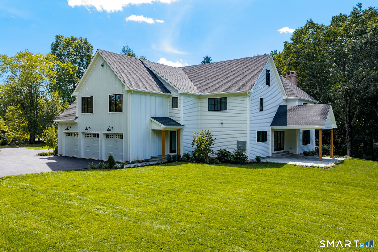
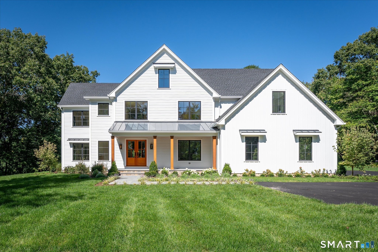
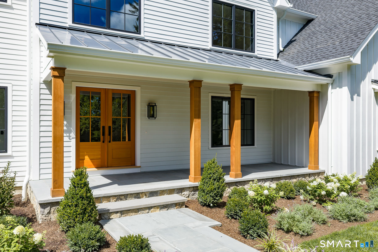
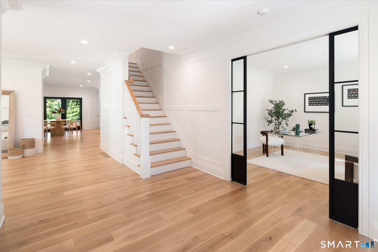
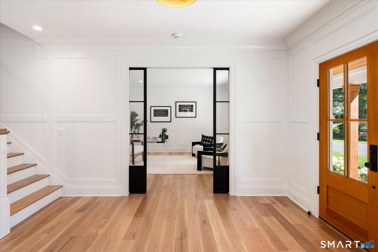
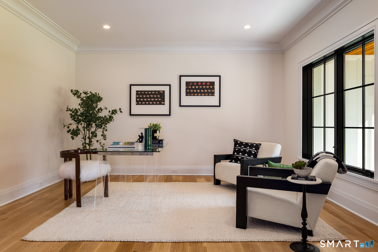
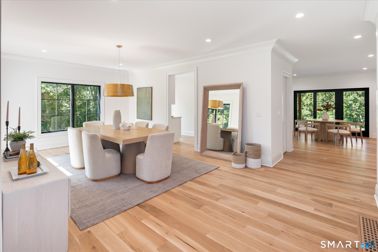
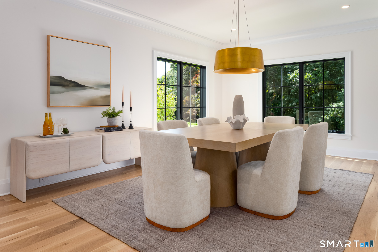
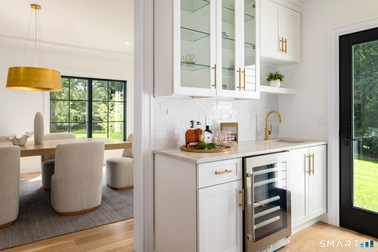
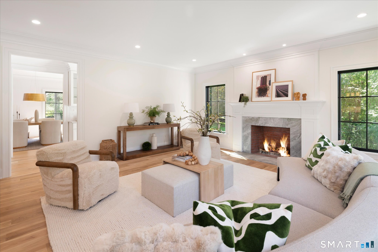
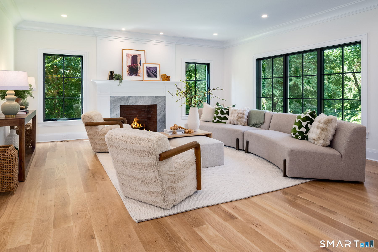
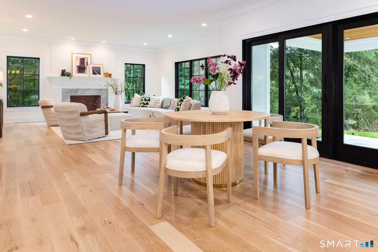
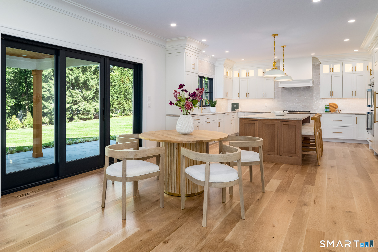
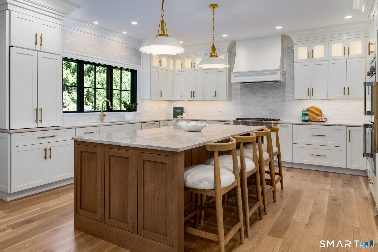
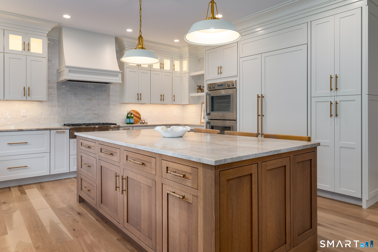
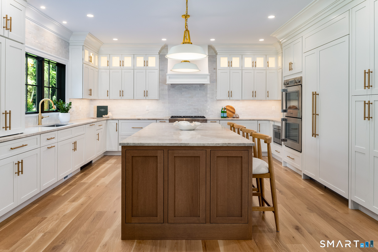
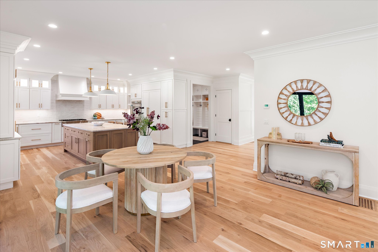
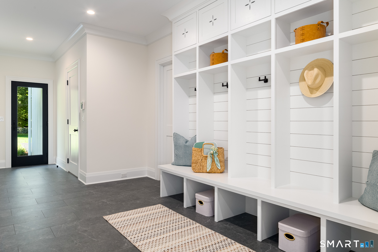
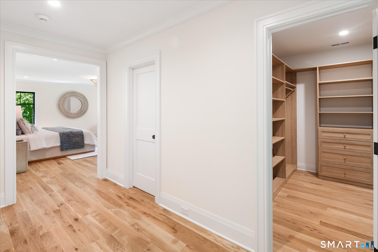
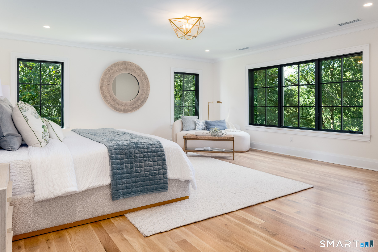
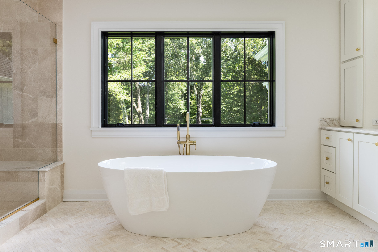
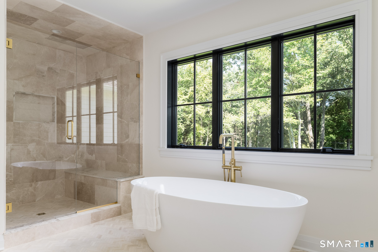
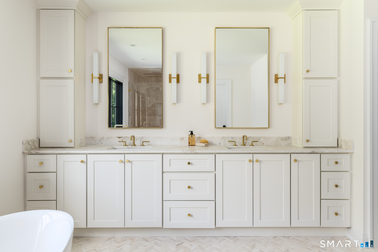
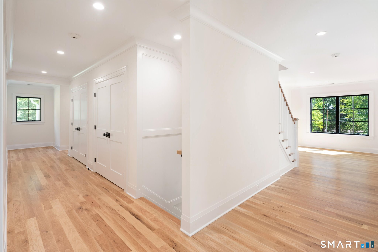
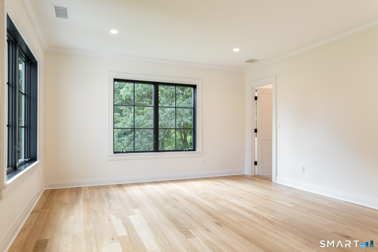
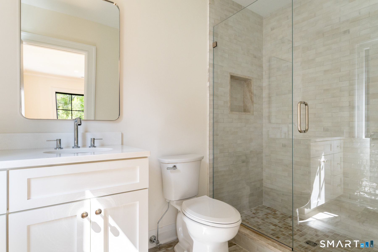
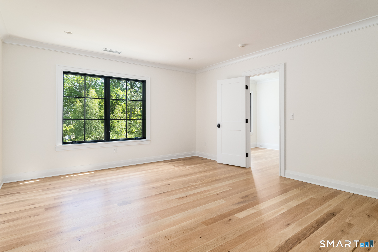
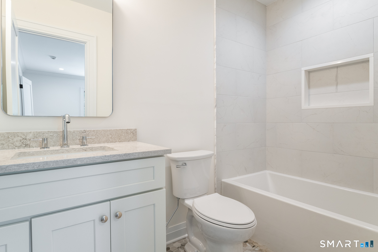
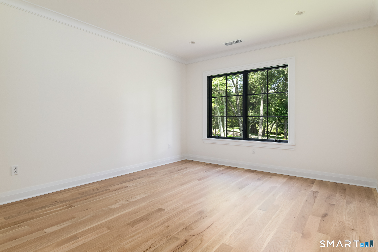
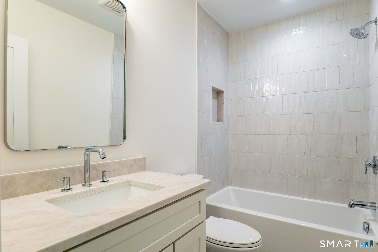
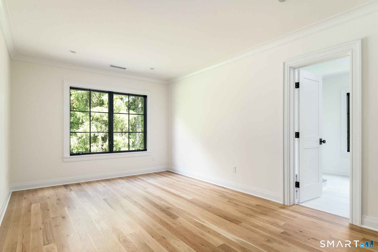
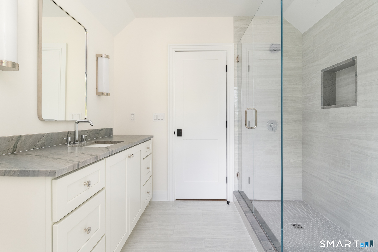
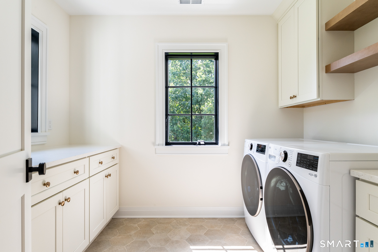
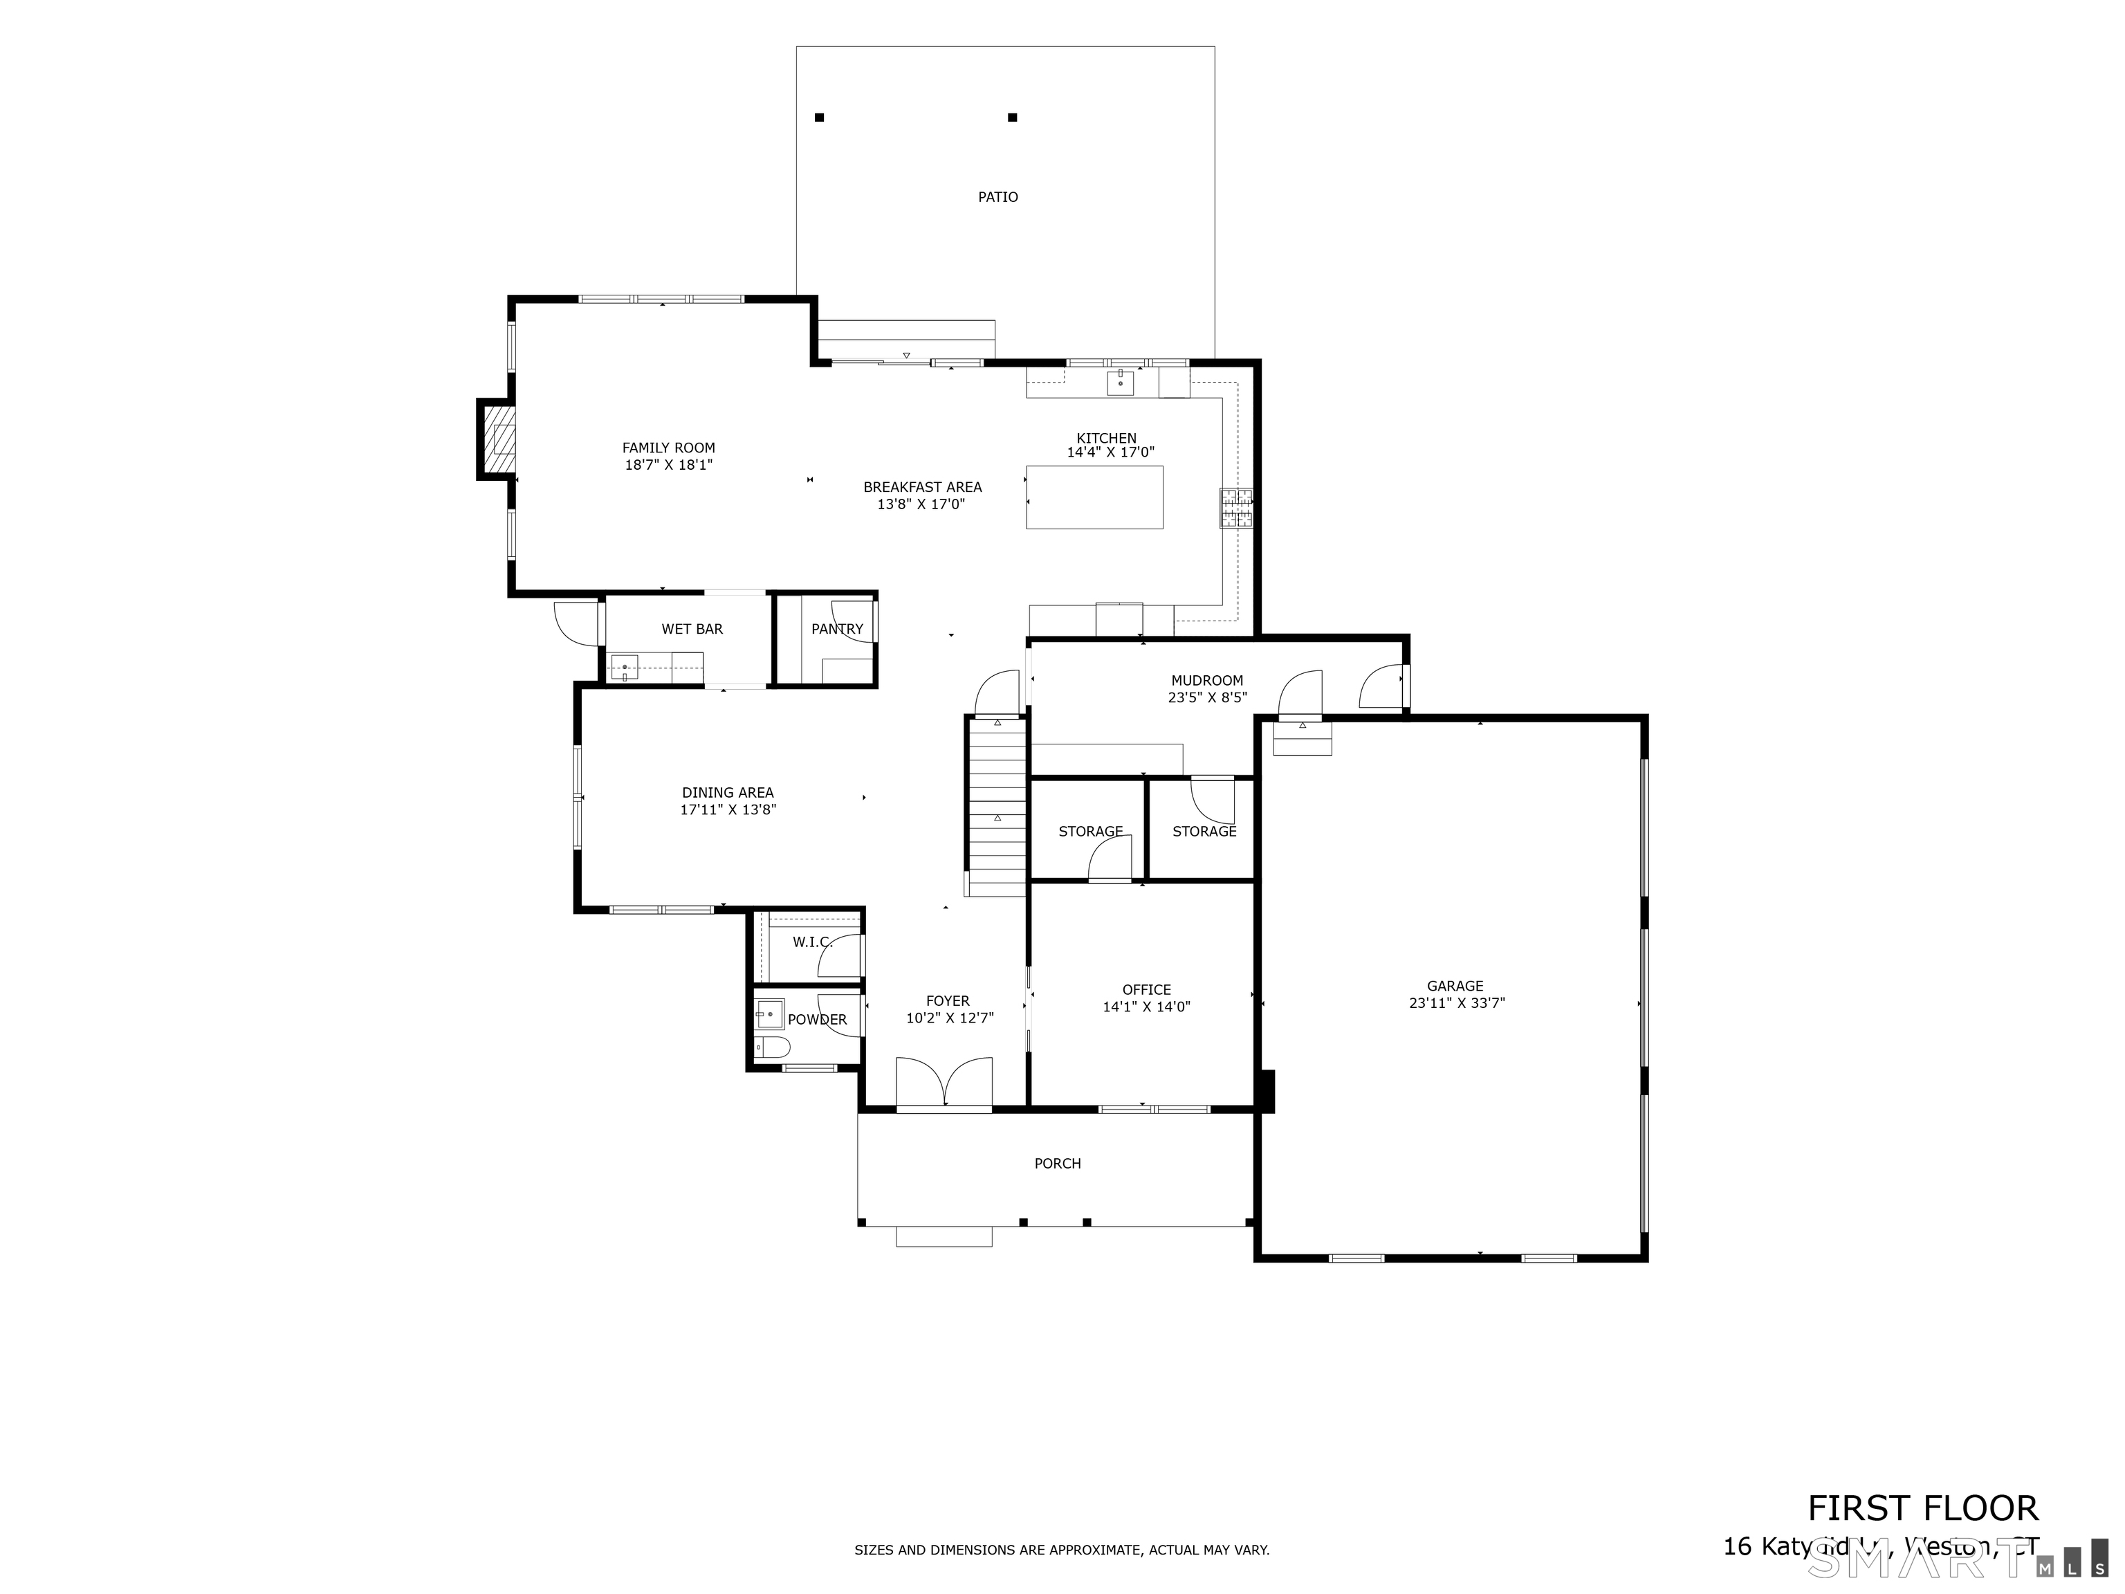
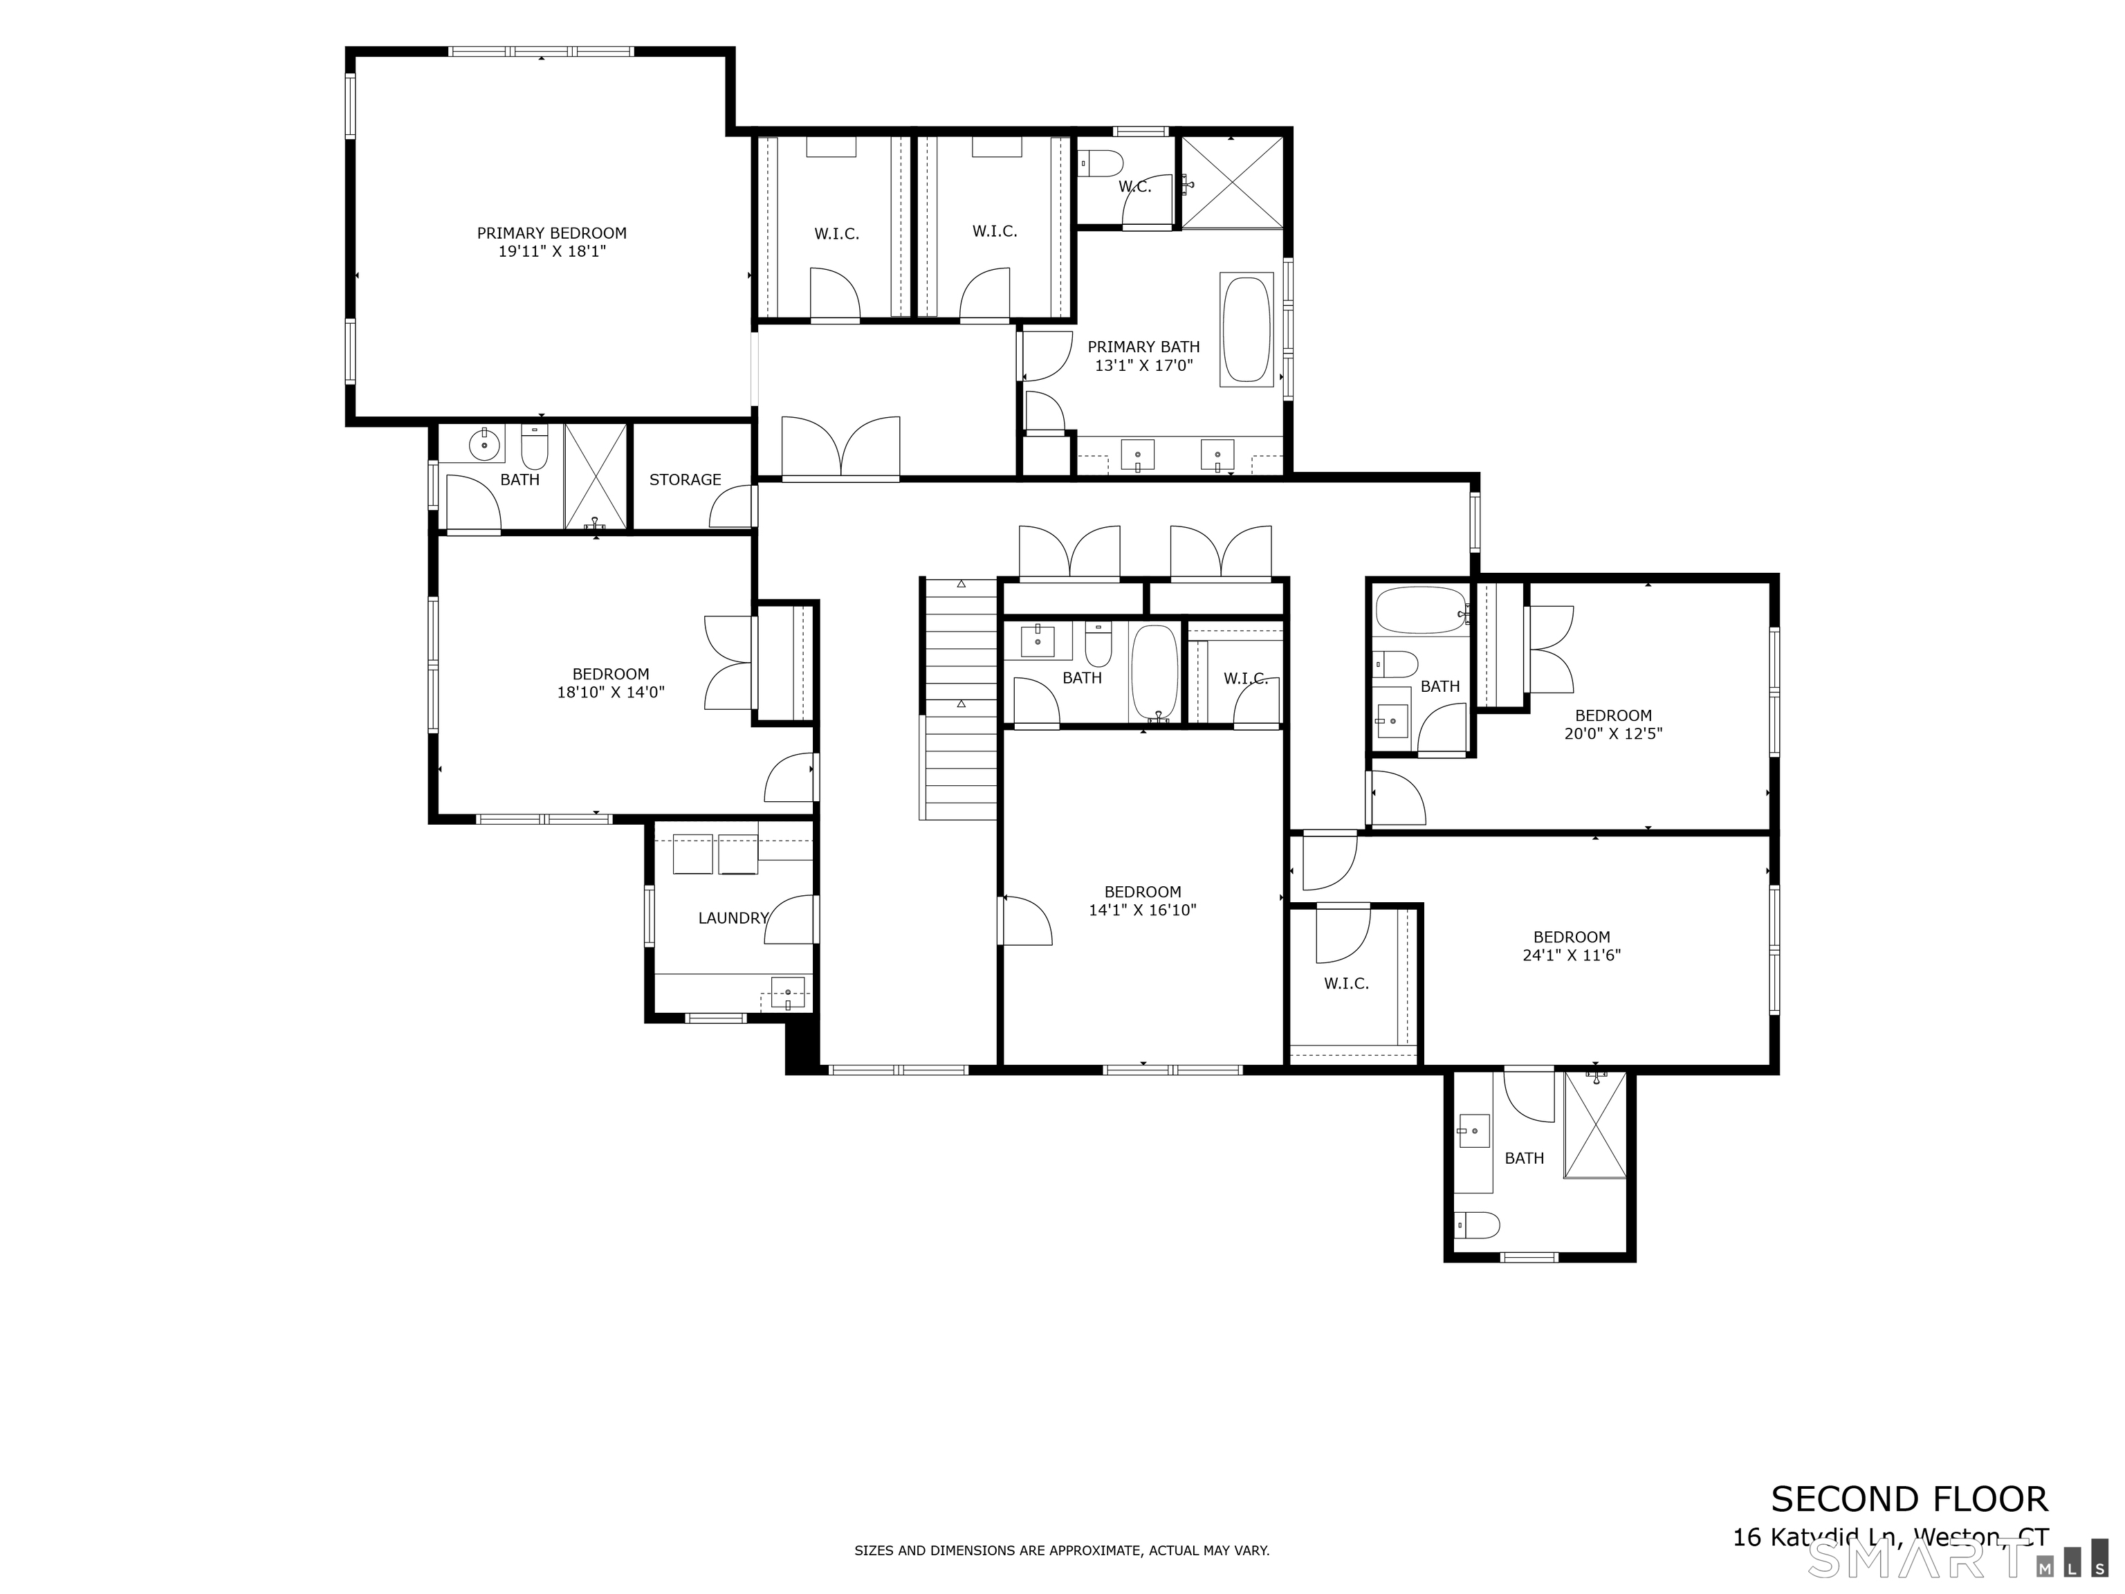
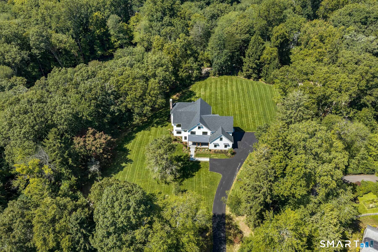
Perfectly positioned on 2.25-acres on a private lane, this extraordinary new home, expertly crafted by Thomas Sturges Construction, offers modern luxury that embraces its natural environment. From the moment you step inside, the cohesive design & meticulous attention to detail are evident, creating an atmosphere that is as sophisticated as it is welcoming. Whether you're hosting a large-scale gathering or enjoying a quiet evening, the intuitive, effortless flow feels perfectly proportioned. Every inch reflects a commitment to quality, featuring premium finishes & a palette that feels both timeless & fresh. The culinary center of the home is a showpiece, anchored by elegant Taj Mahal quartzite countertops, Thermador appliances, a stunning center island & a spacious walk-in pantry. Each of the 5 generously sized bedrooms is thoughtfully designed as a private sanctuary with its own dedicated en-suite bath. The primary suite is a true standout, offering a spa-like experience with dual walk-in closets & a sense of calm that mirrors the property's serene surroundings. Outside, a covered patio overlooks the expansive, flat backyard - an ideal backdrop for al fresco dining or peaceful relaxation. All this just minutes from Weston's top-rated schools, the town center, the Merritt Parkway & neighboring Westport, offering the perfect blend of seclusion & convenience.
Appliances: Gas Cooktop, Wall Oven, Microwave, Range Hood, Refrigerator, Washer, Dryer, Wine Chiller
Other Interior Features: Open Floor Plan
Exterior & Building
Garage Space: 3.0
Water Source: Private Well
Roof: Asphalt Shingle, Metal
Lot Features: Level Lot, On Cul-De-Sac, Professionally Landscaped
Parking: Attached Garage
Heat Type: Hot Air, Zoned
Air Conditioning: Central Air, Zoned
Sewer: Septic
Substructure: Concrete
Other Exterior Features: Gutters, Lighting, Covered Deck, Stone Wall, Patio
Financial
Sales Price: $3,075,000
Zoning: R-2AC
Mortgage Calculator
Estimate your monthly mortgage payment, including the principal and interest, property taxes, and HOA. Adjust the values to generate a more accurate rate.
Randy is an astute guide to Fairfield and Westchester counties. Buyers and sellers rave about her patient and attentive service, calling her a knowledgeable advocate who provides transparent and trustworthy advice, no matter their budget or real estate experience level.