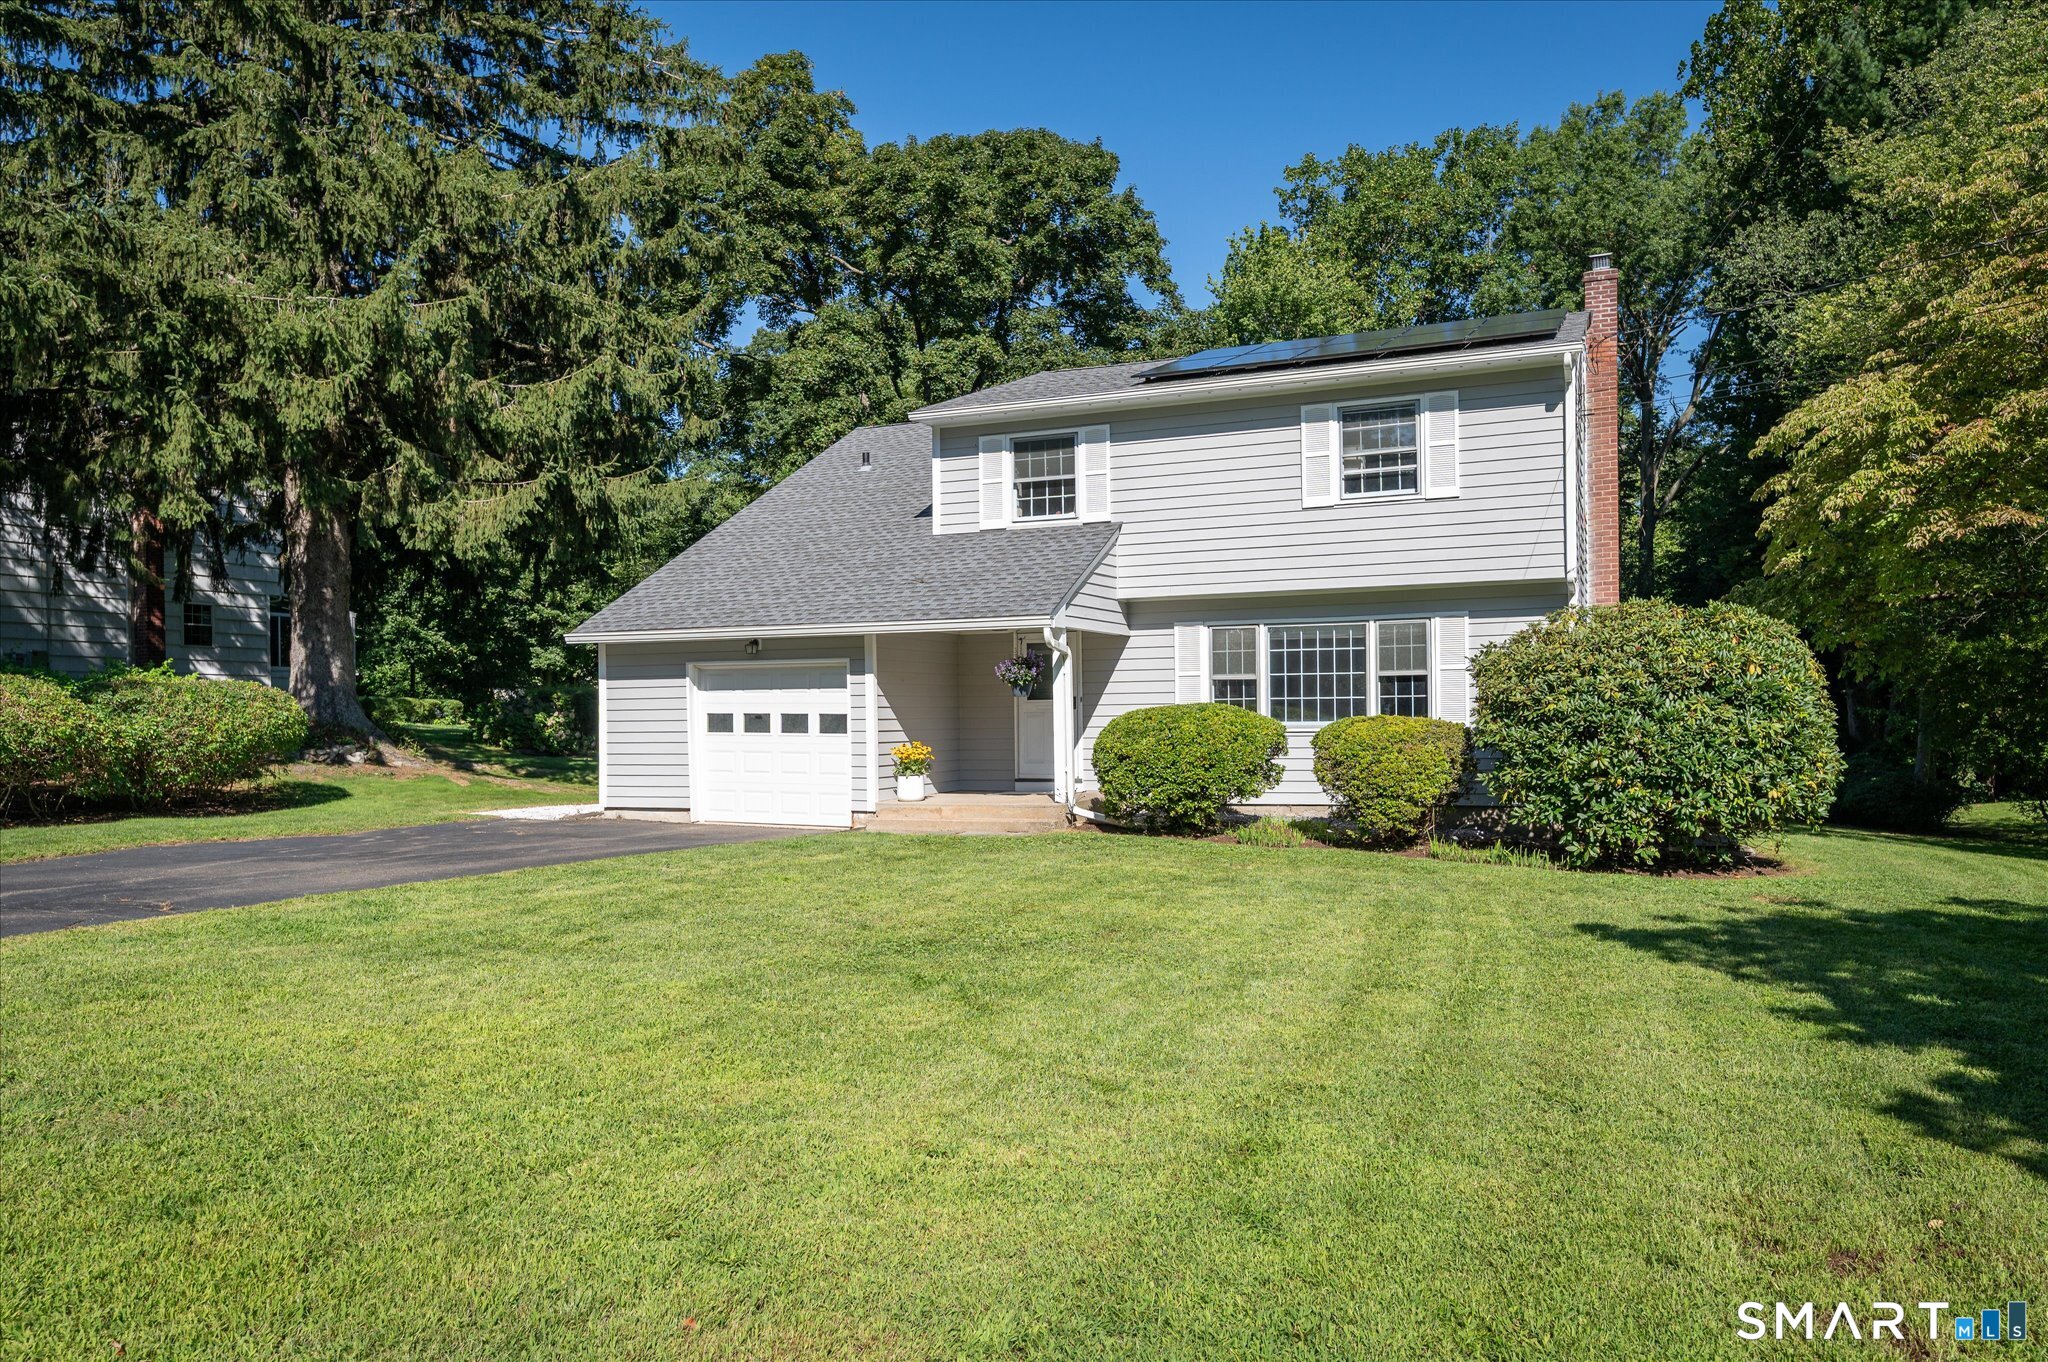
Light-colored two-story house with a single-car garage, paved driveway, and landscaped front lawn.
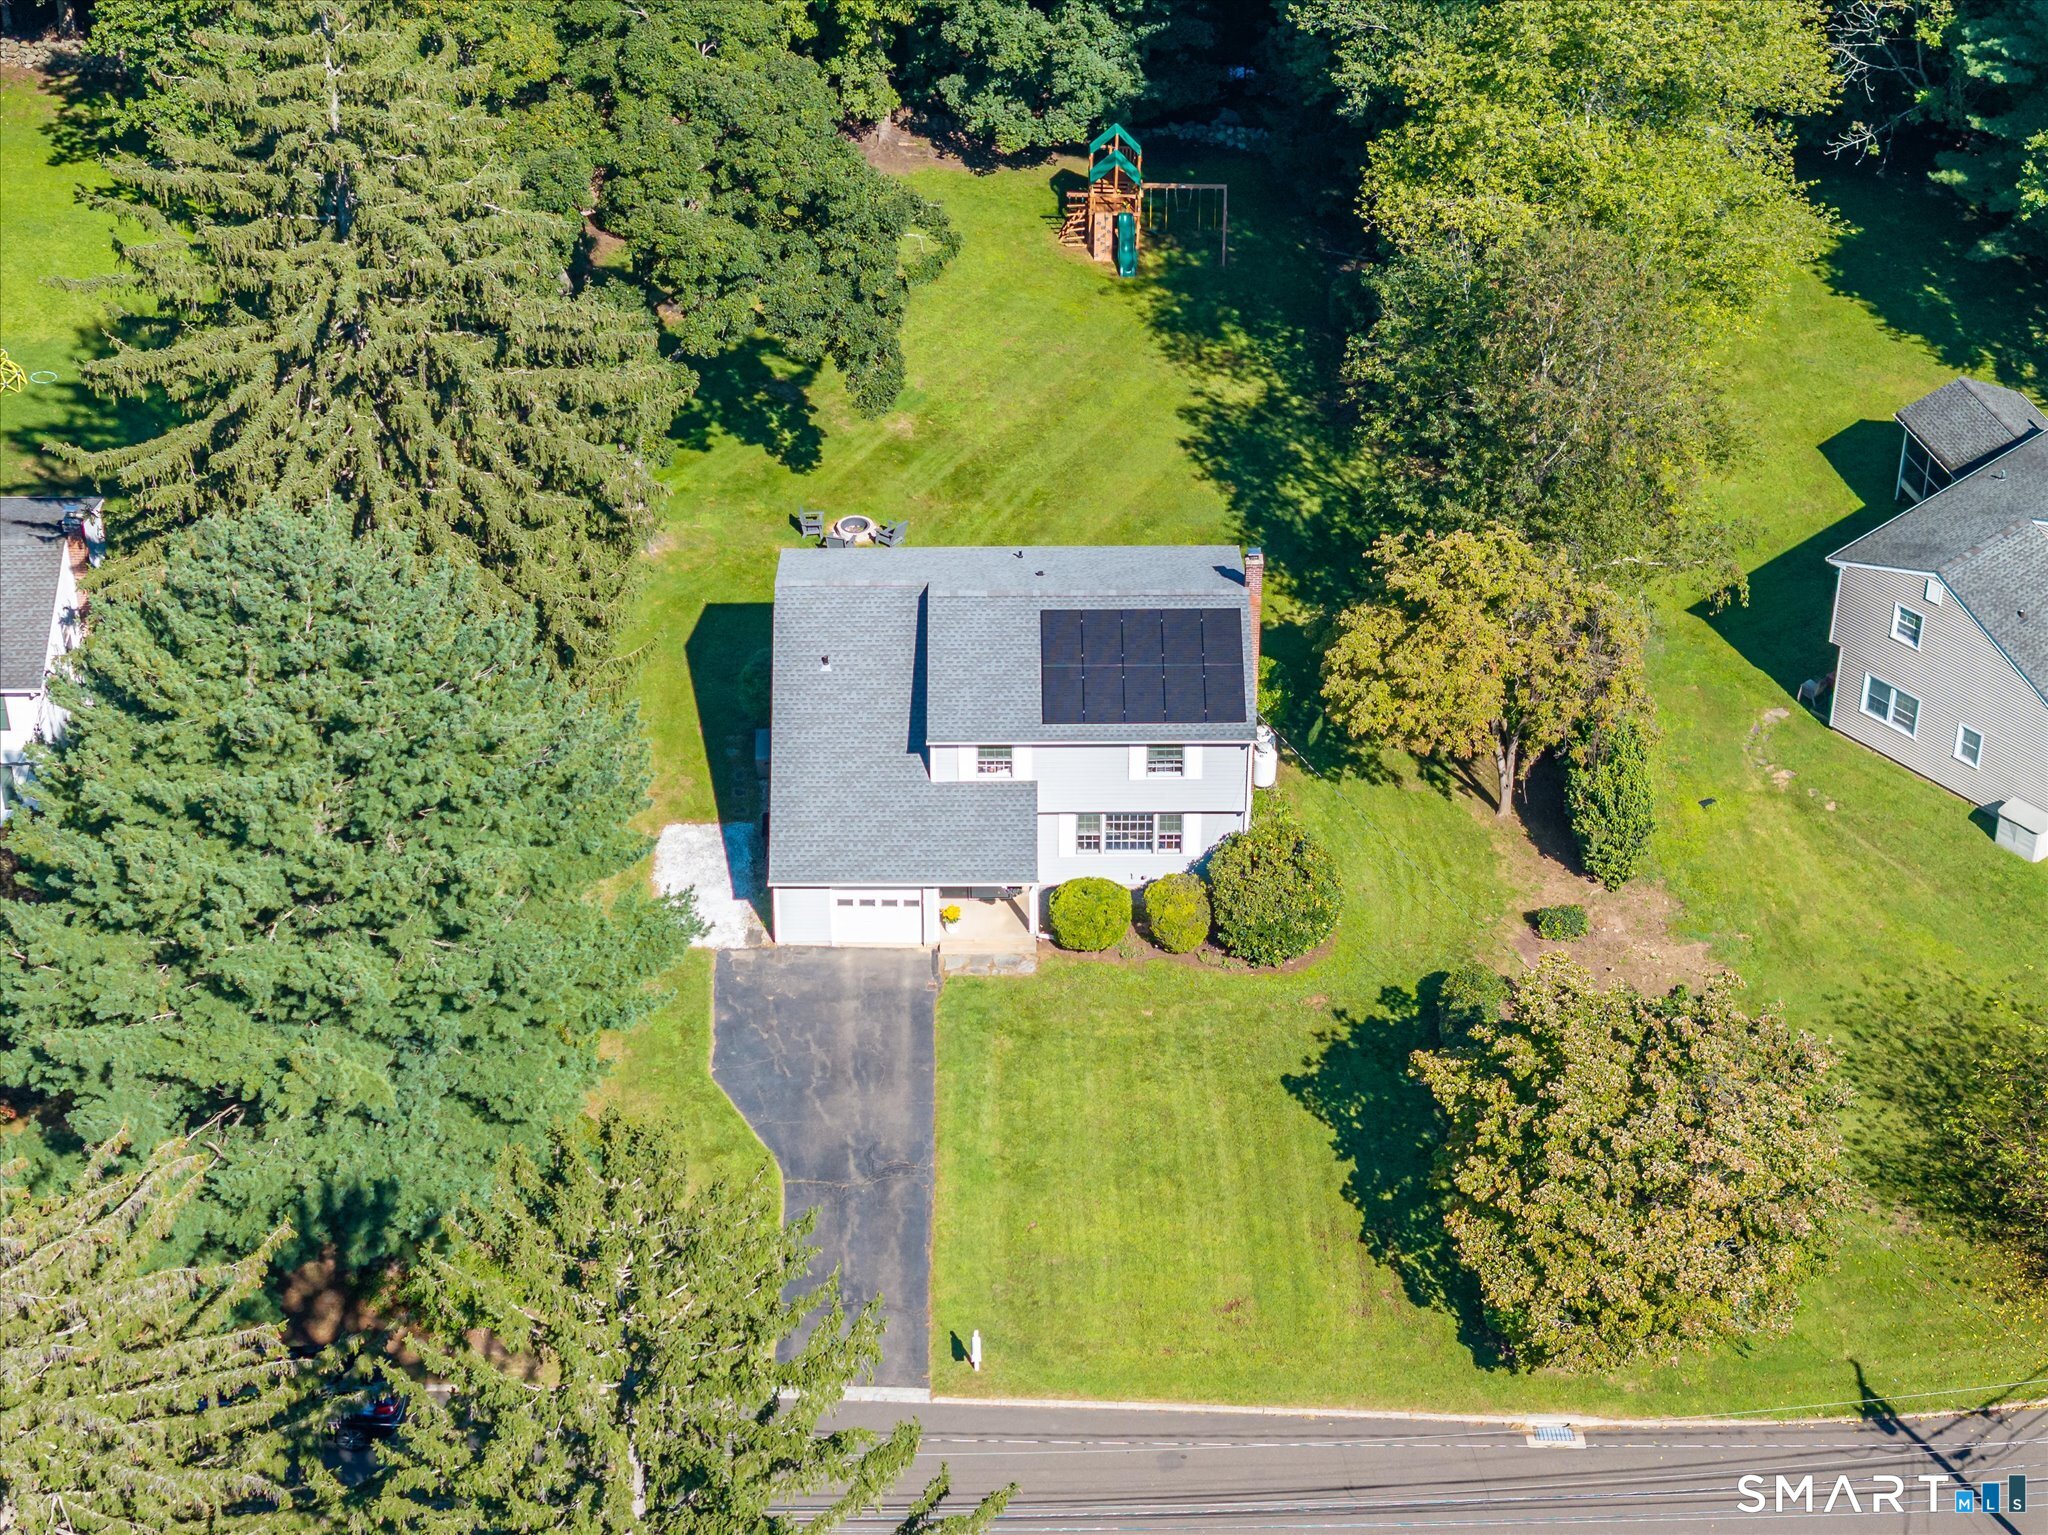
Aerial view of a two-story home with rooftop solar panels, a large lawn, and a backyard playset.
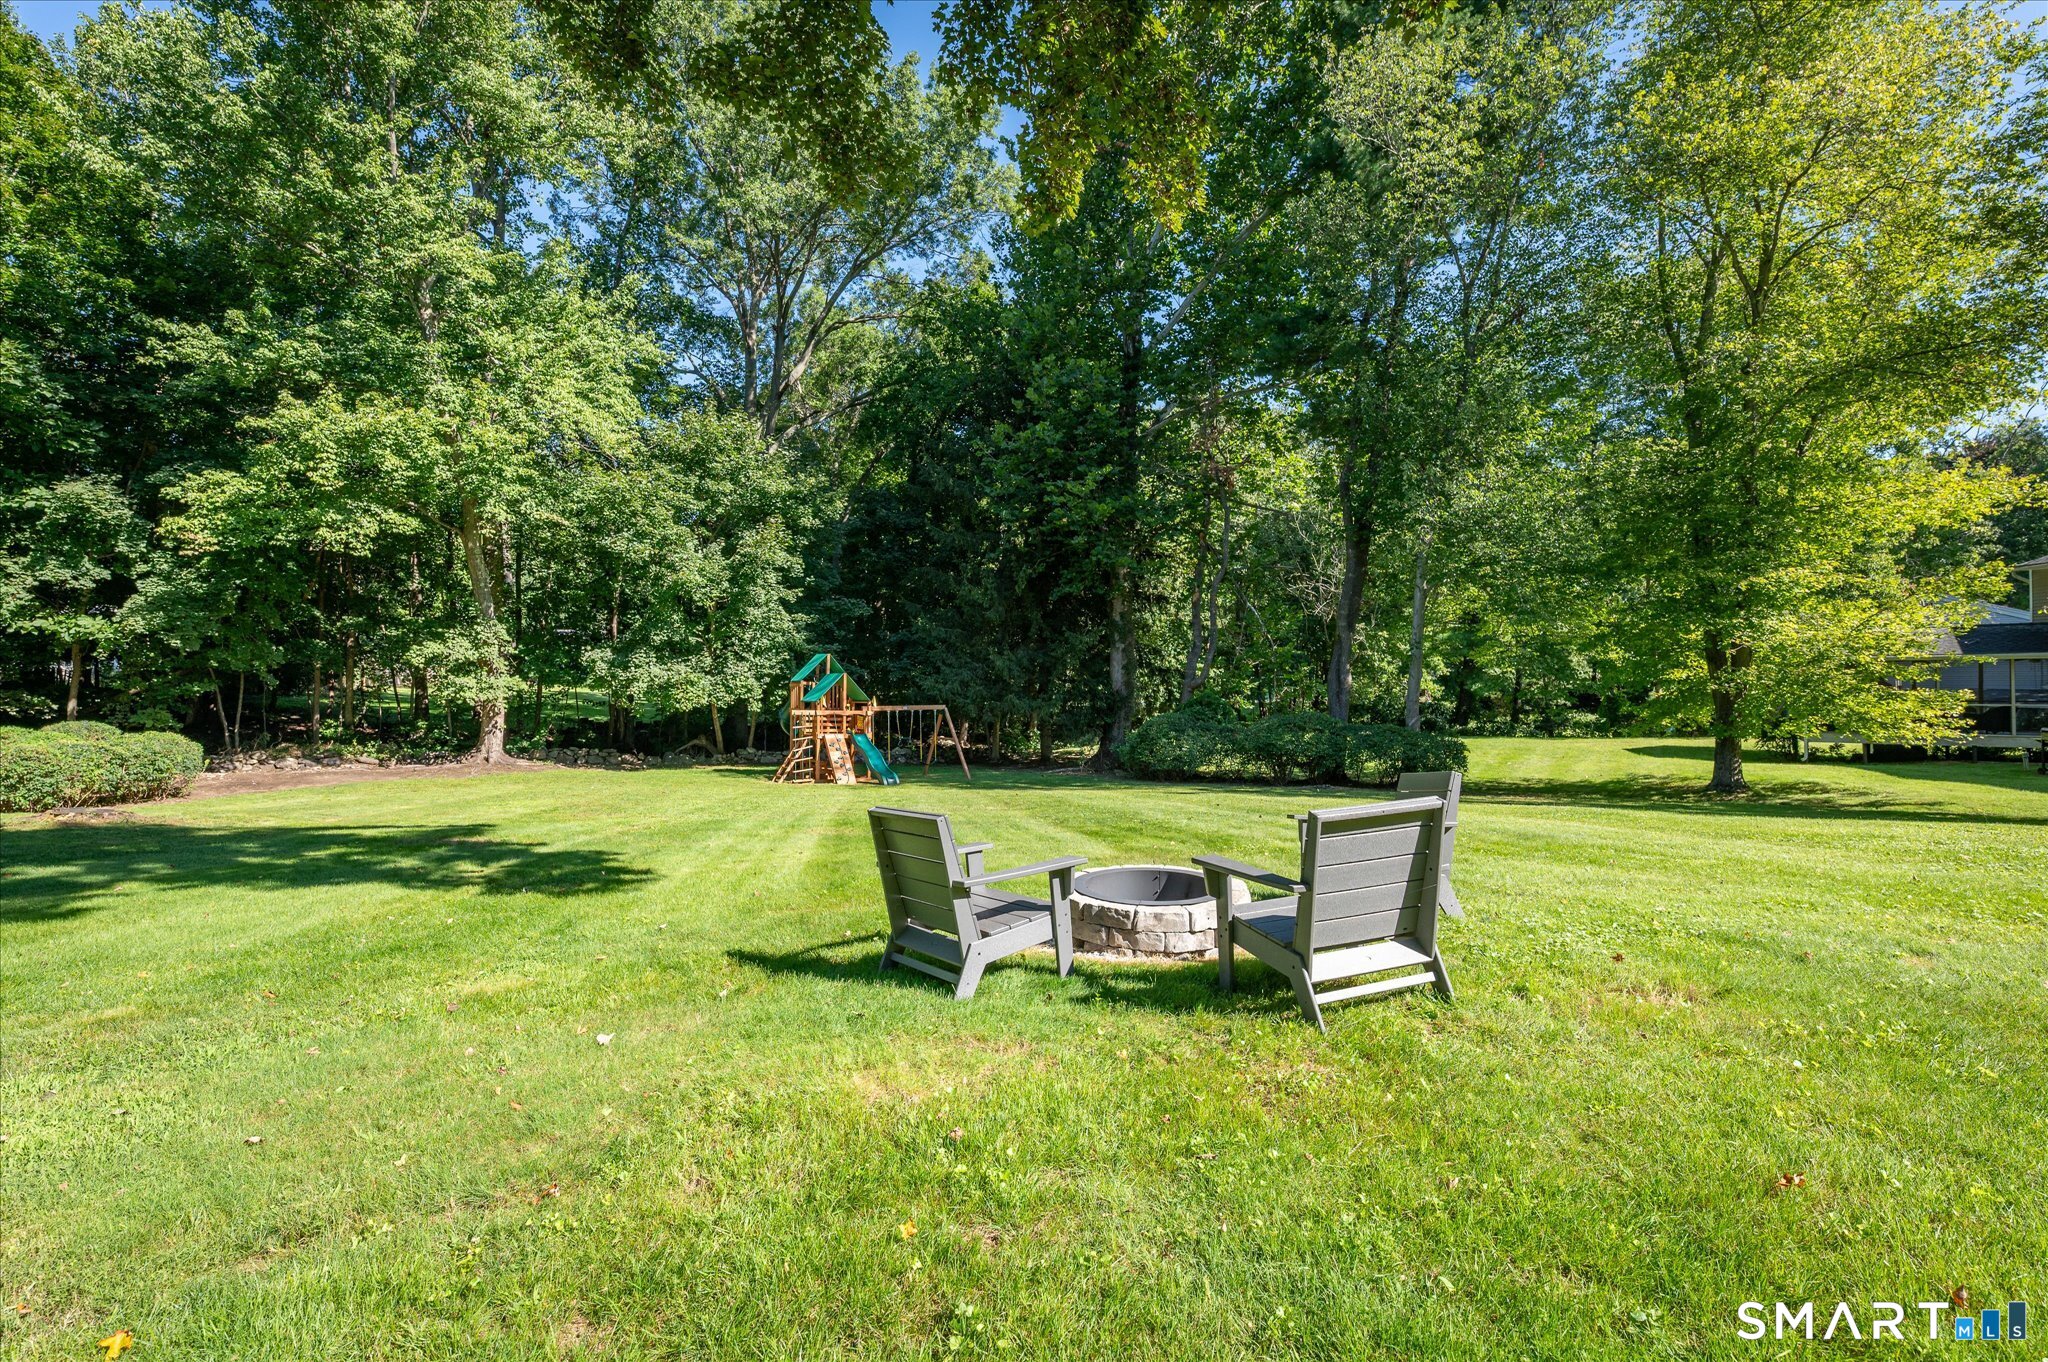
Spacious tree-lined backyard with a stone fire pit, two chairs, and a children’s playset.
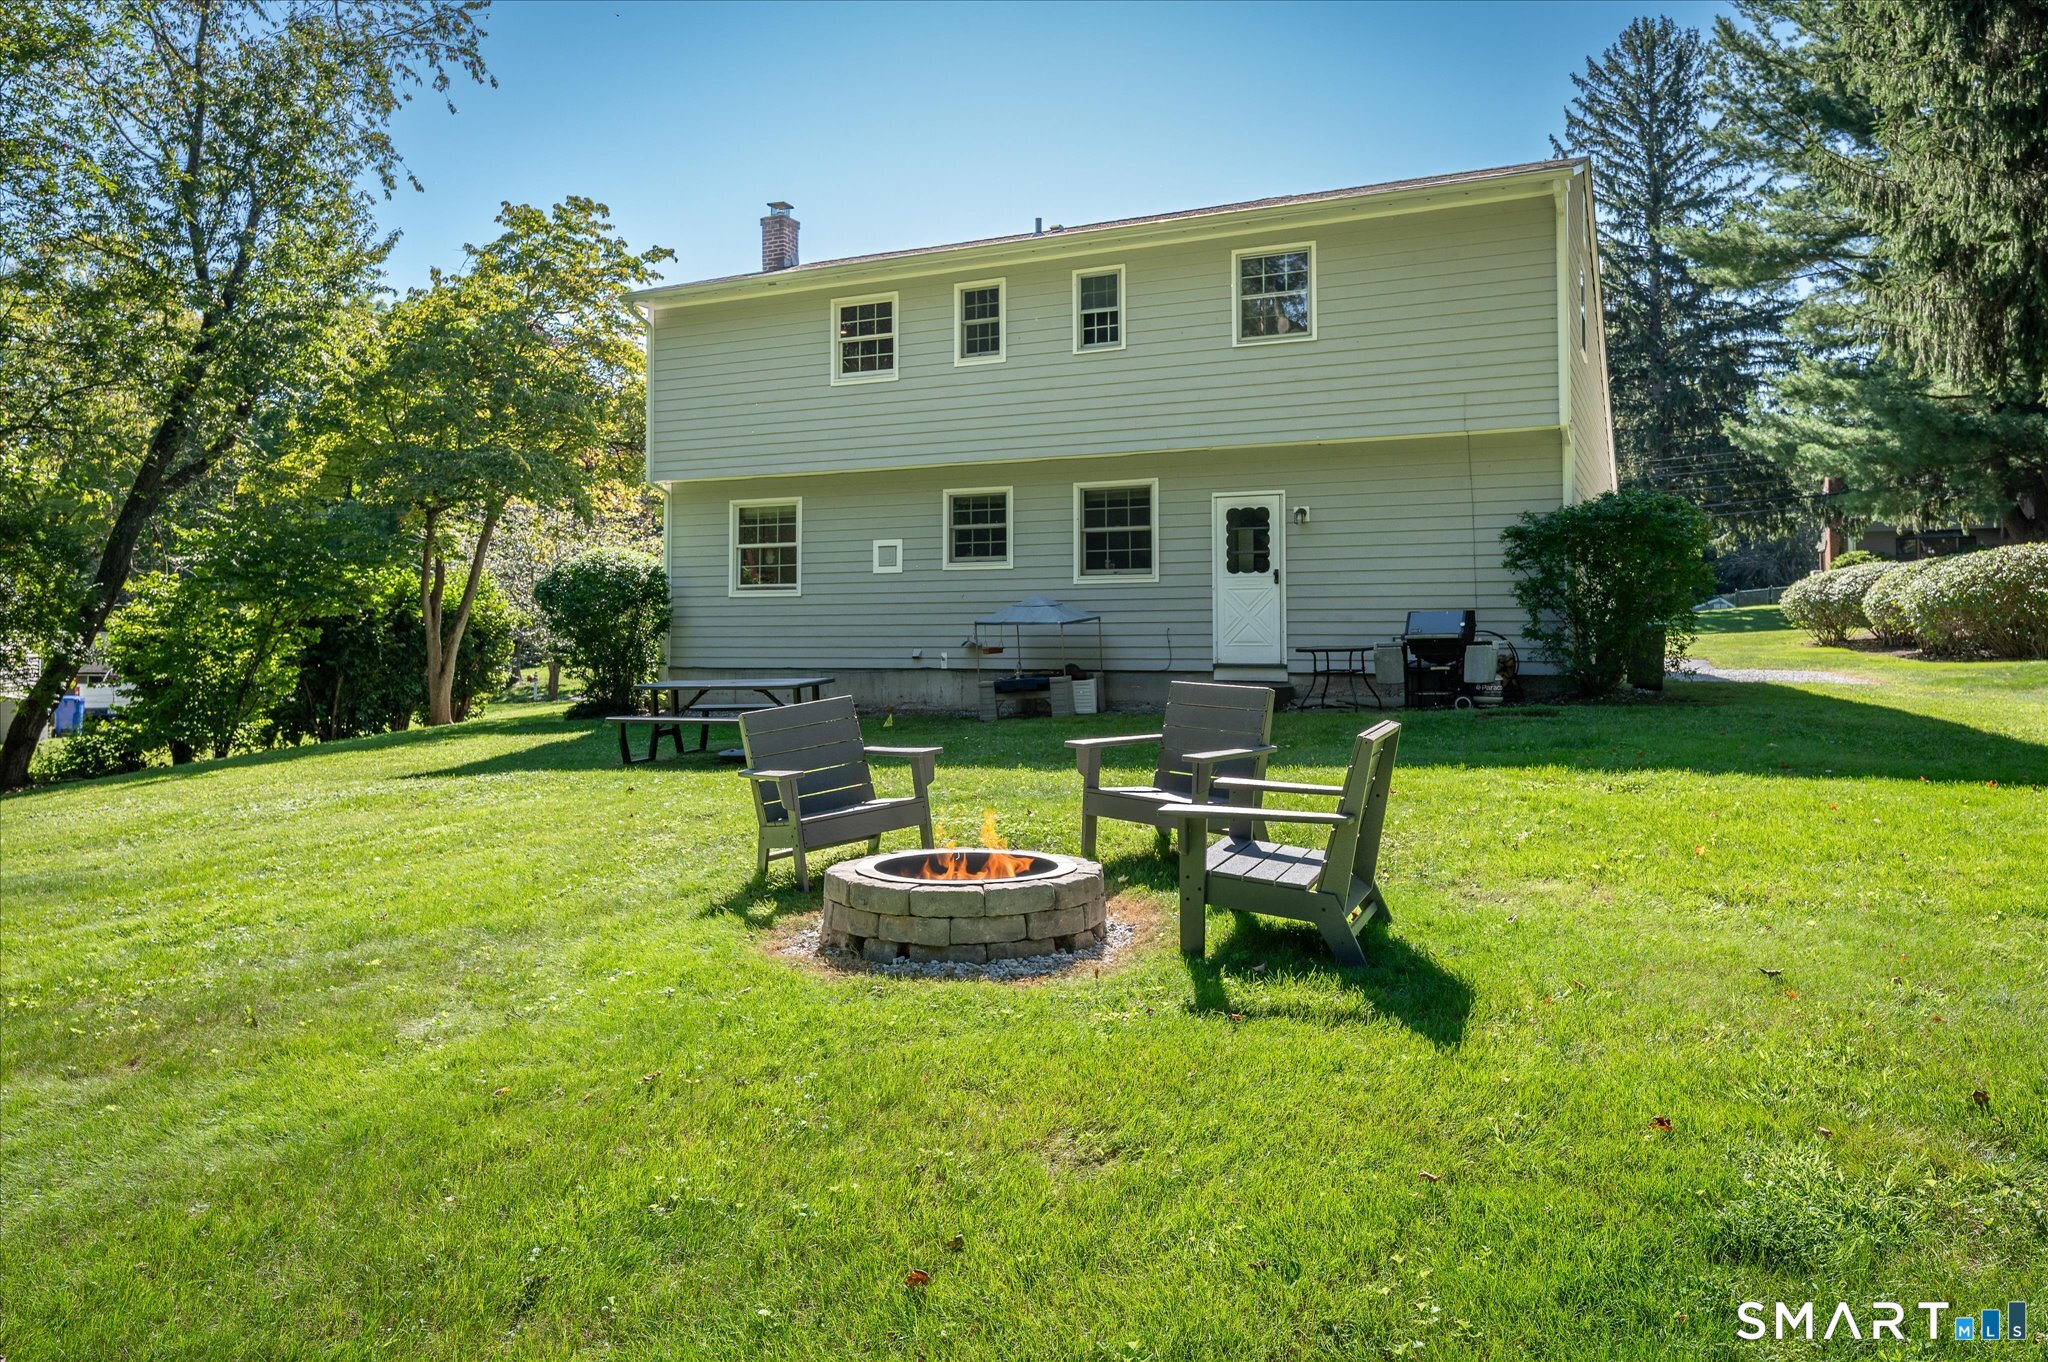
Backyard with a stone fire pit, Adirondack chairs, broad lawn, and two-story gray-sided house.
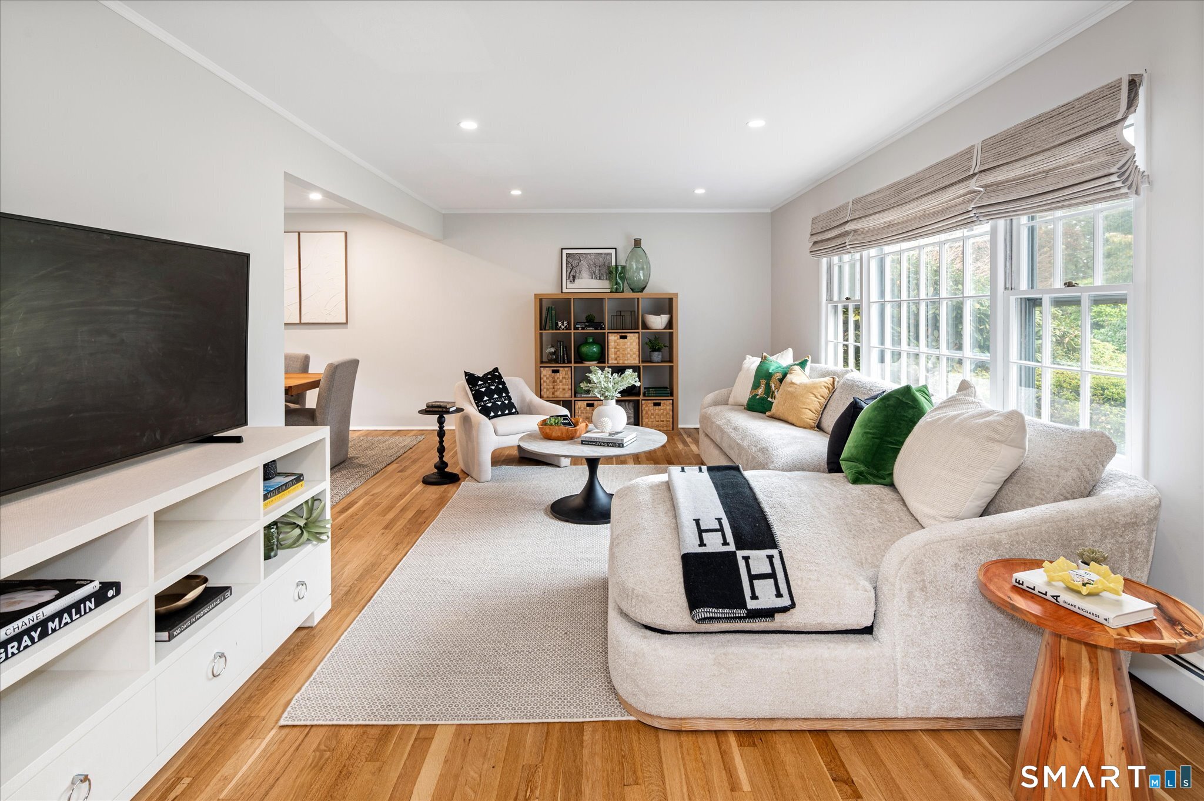
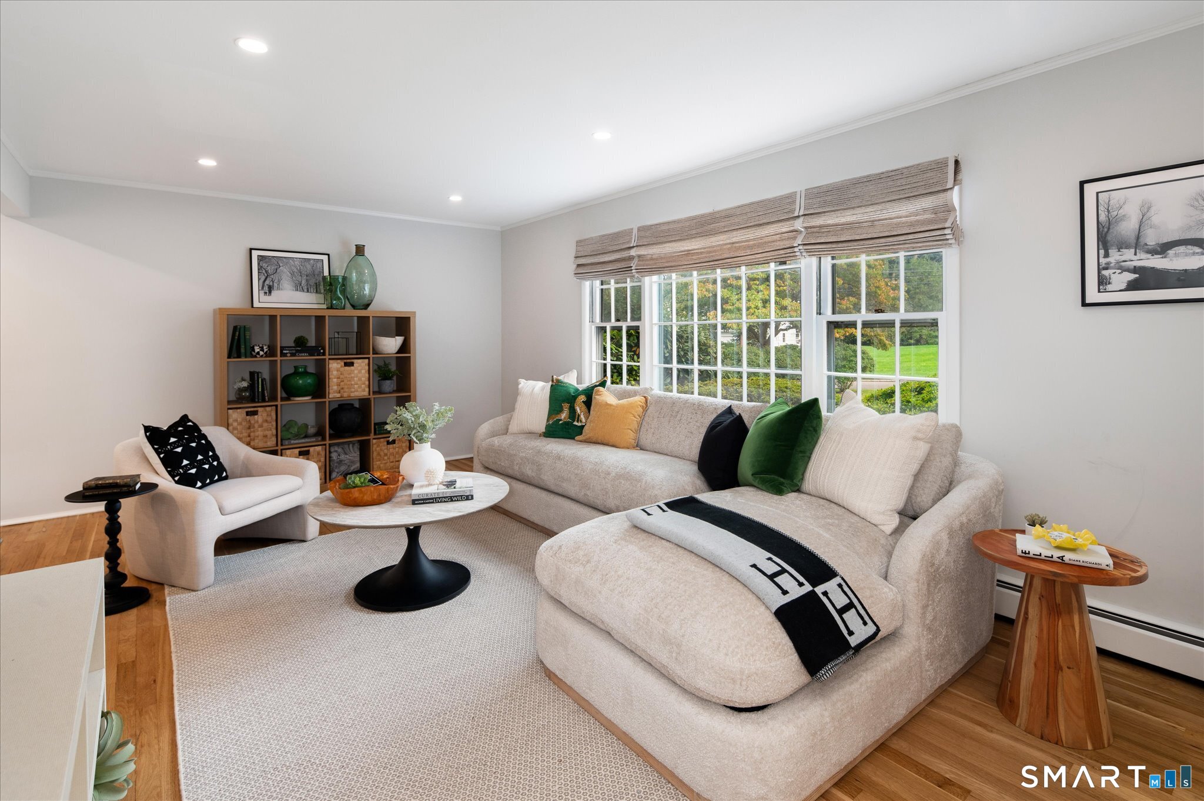
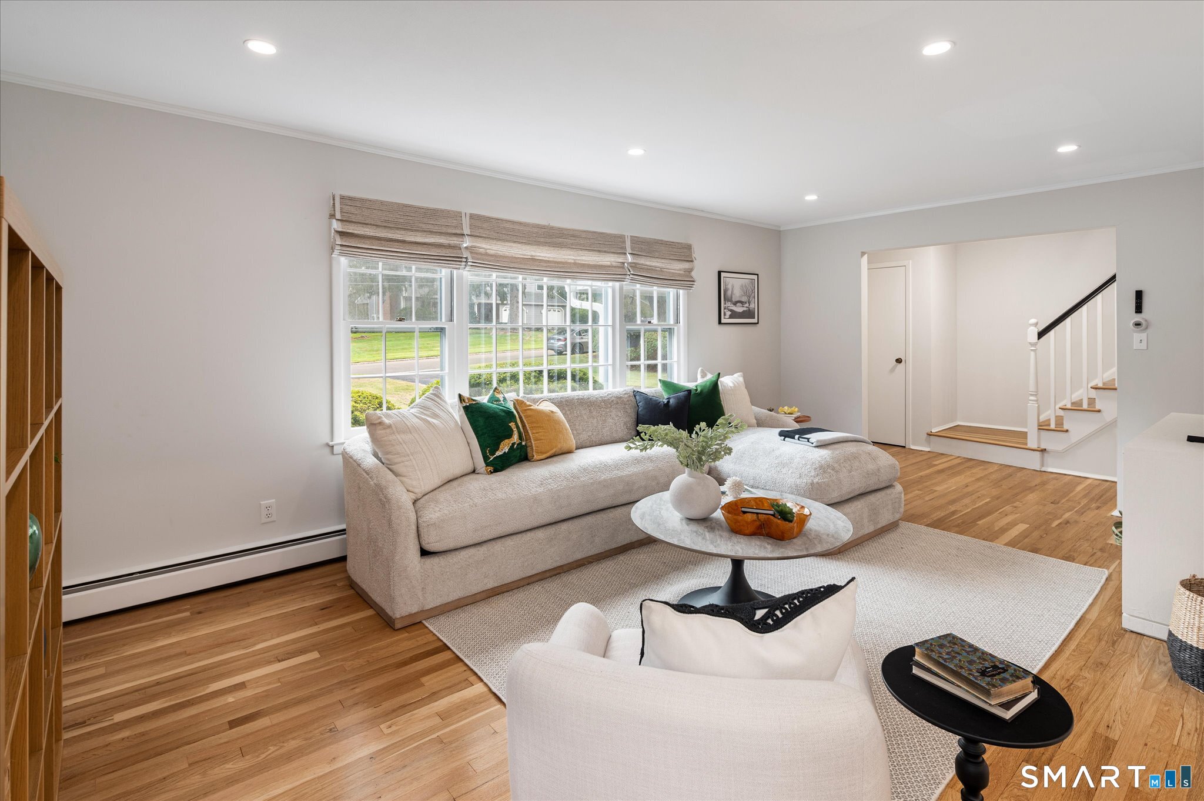
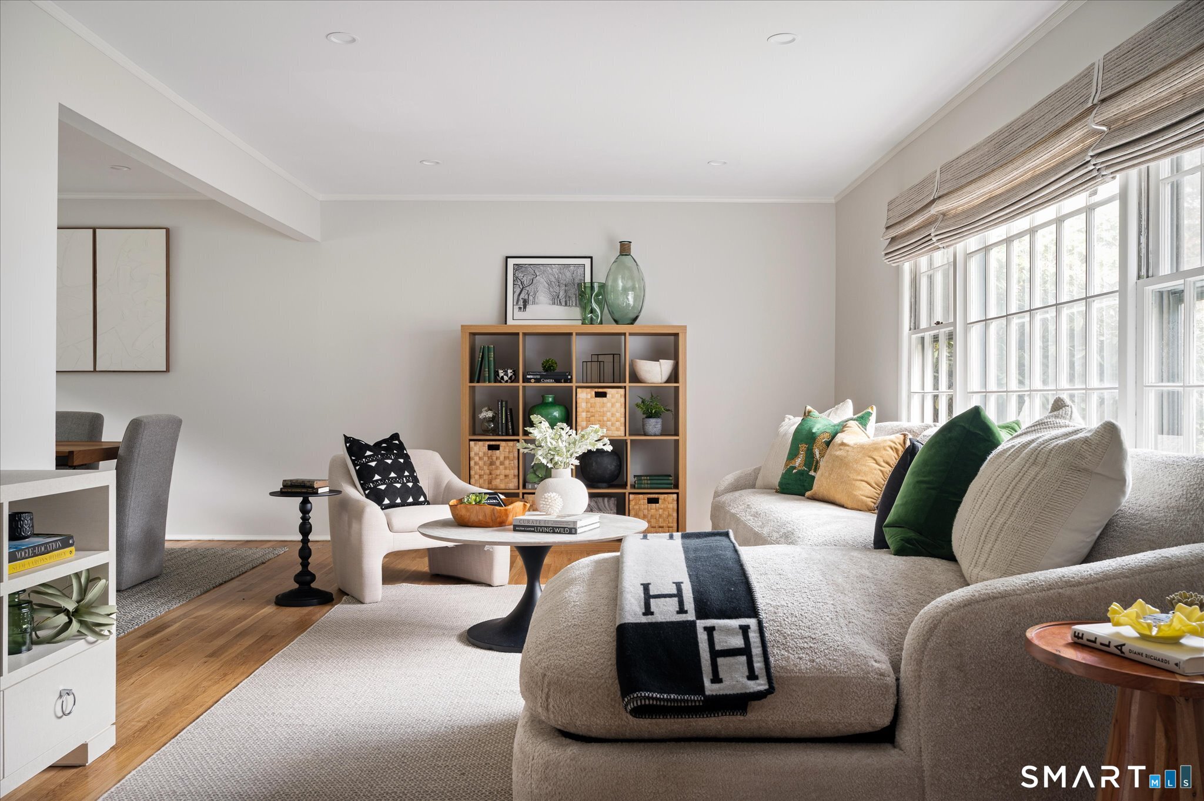
Living room with a light sectional, tall windows, hardwood floors, and an open view to the dining area.
Staged living room with a cream sectional, broad windows, and views of a green yard.
Staged living room with a beige sectional, hardwood floors, and large street-facing windows.
Staged living room with a large sectional, green pillows, wood cubby bookcase, and tall bright windows.
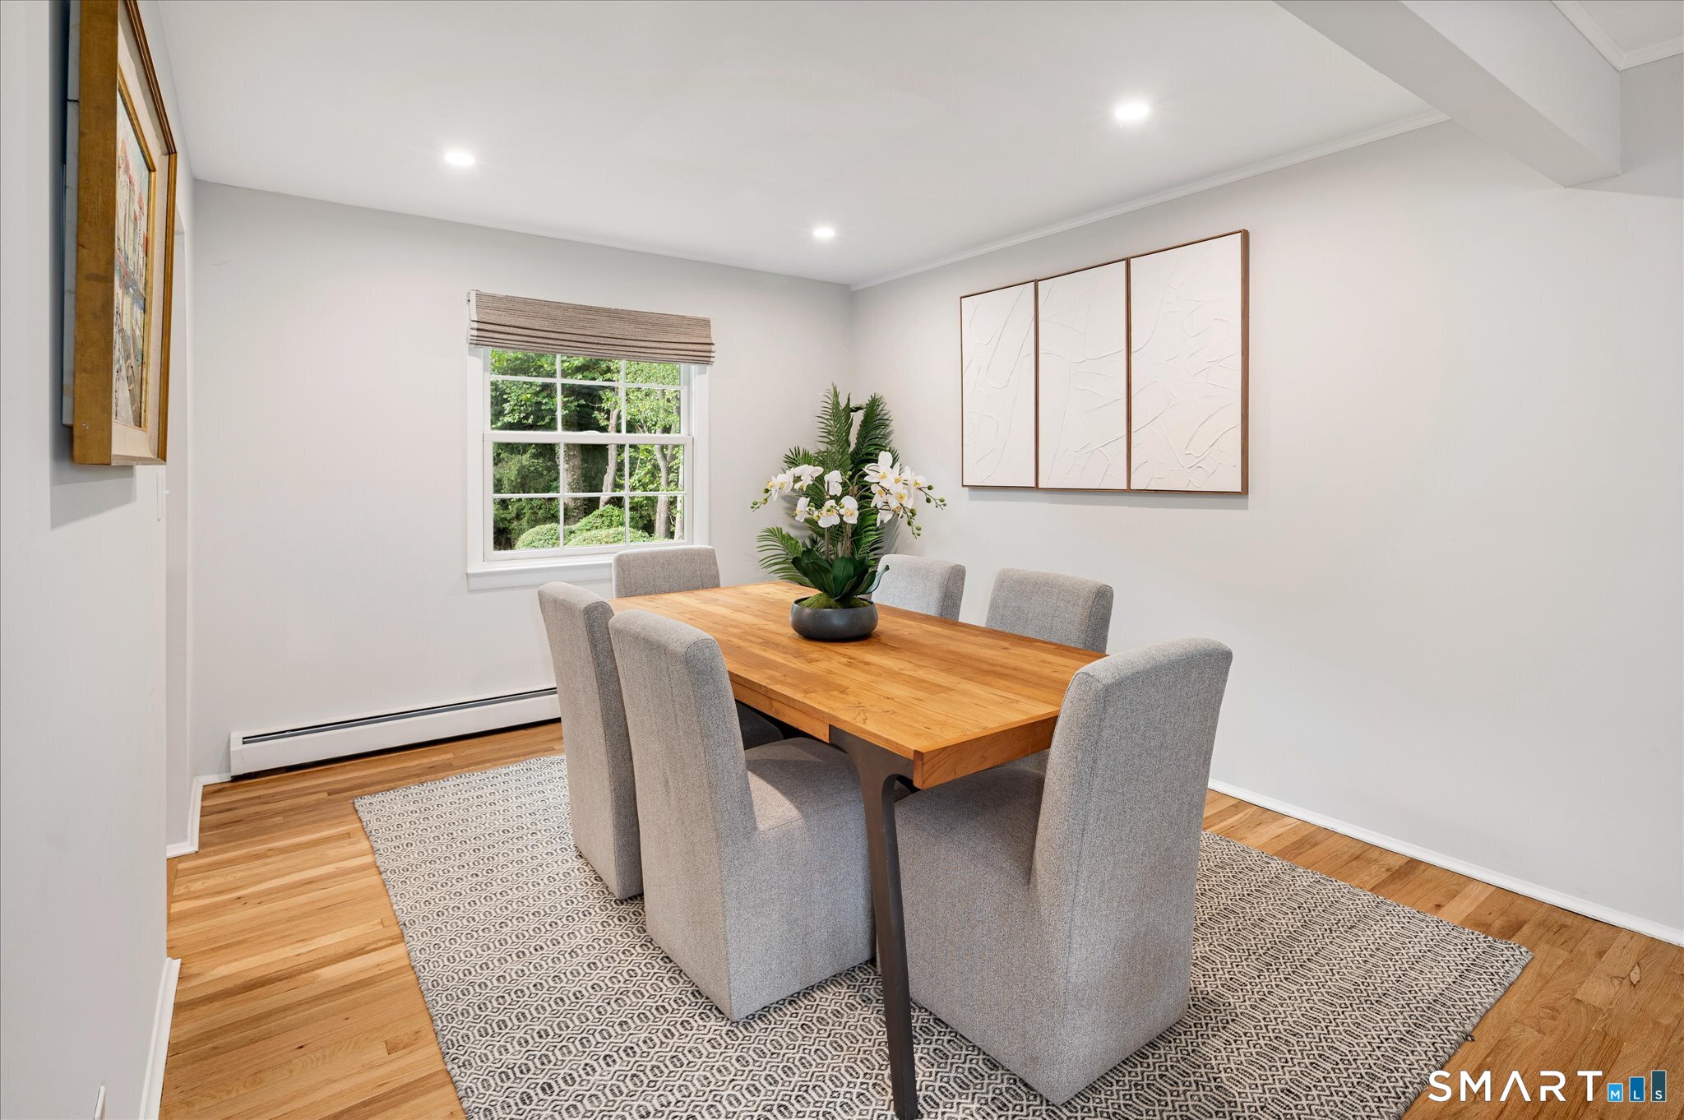
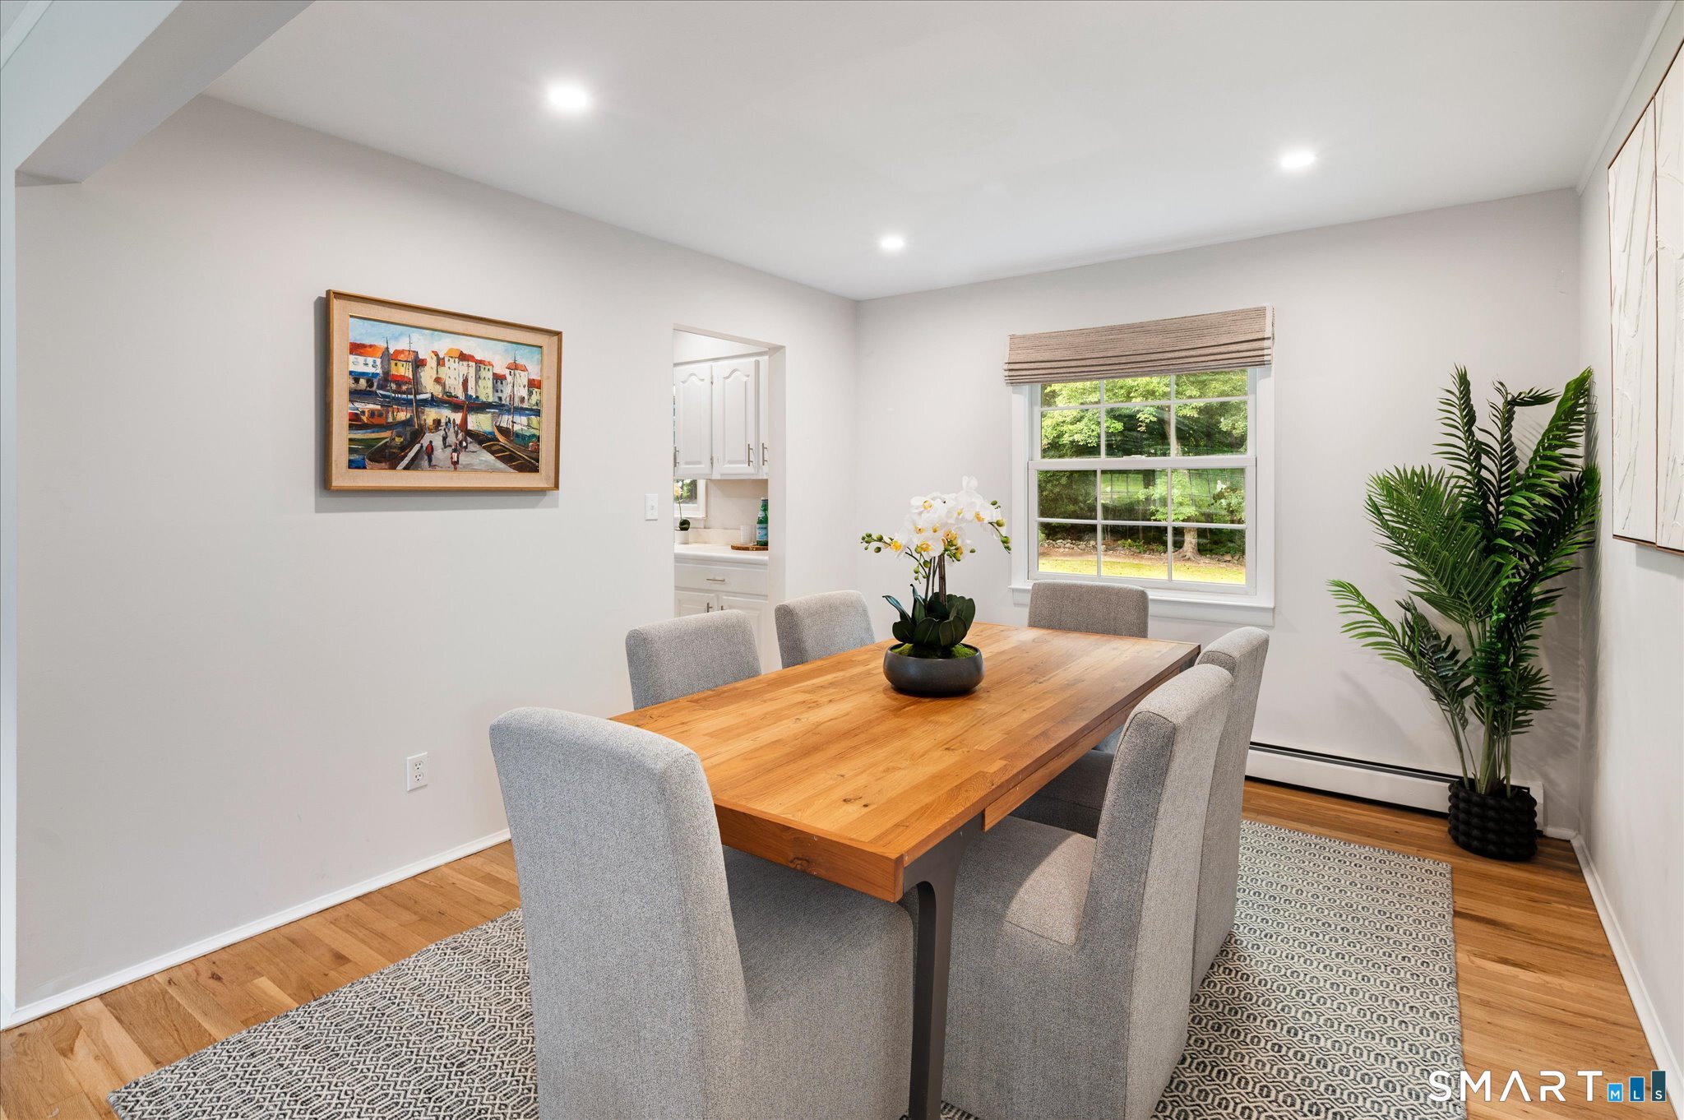
Dining room with a wood table, gray chairs, patterned rug, and window overlooking greenery.
Staged dining room with a long wooden table, gray chairs, and a window overlooking greenery.
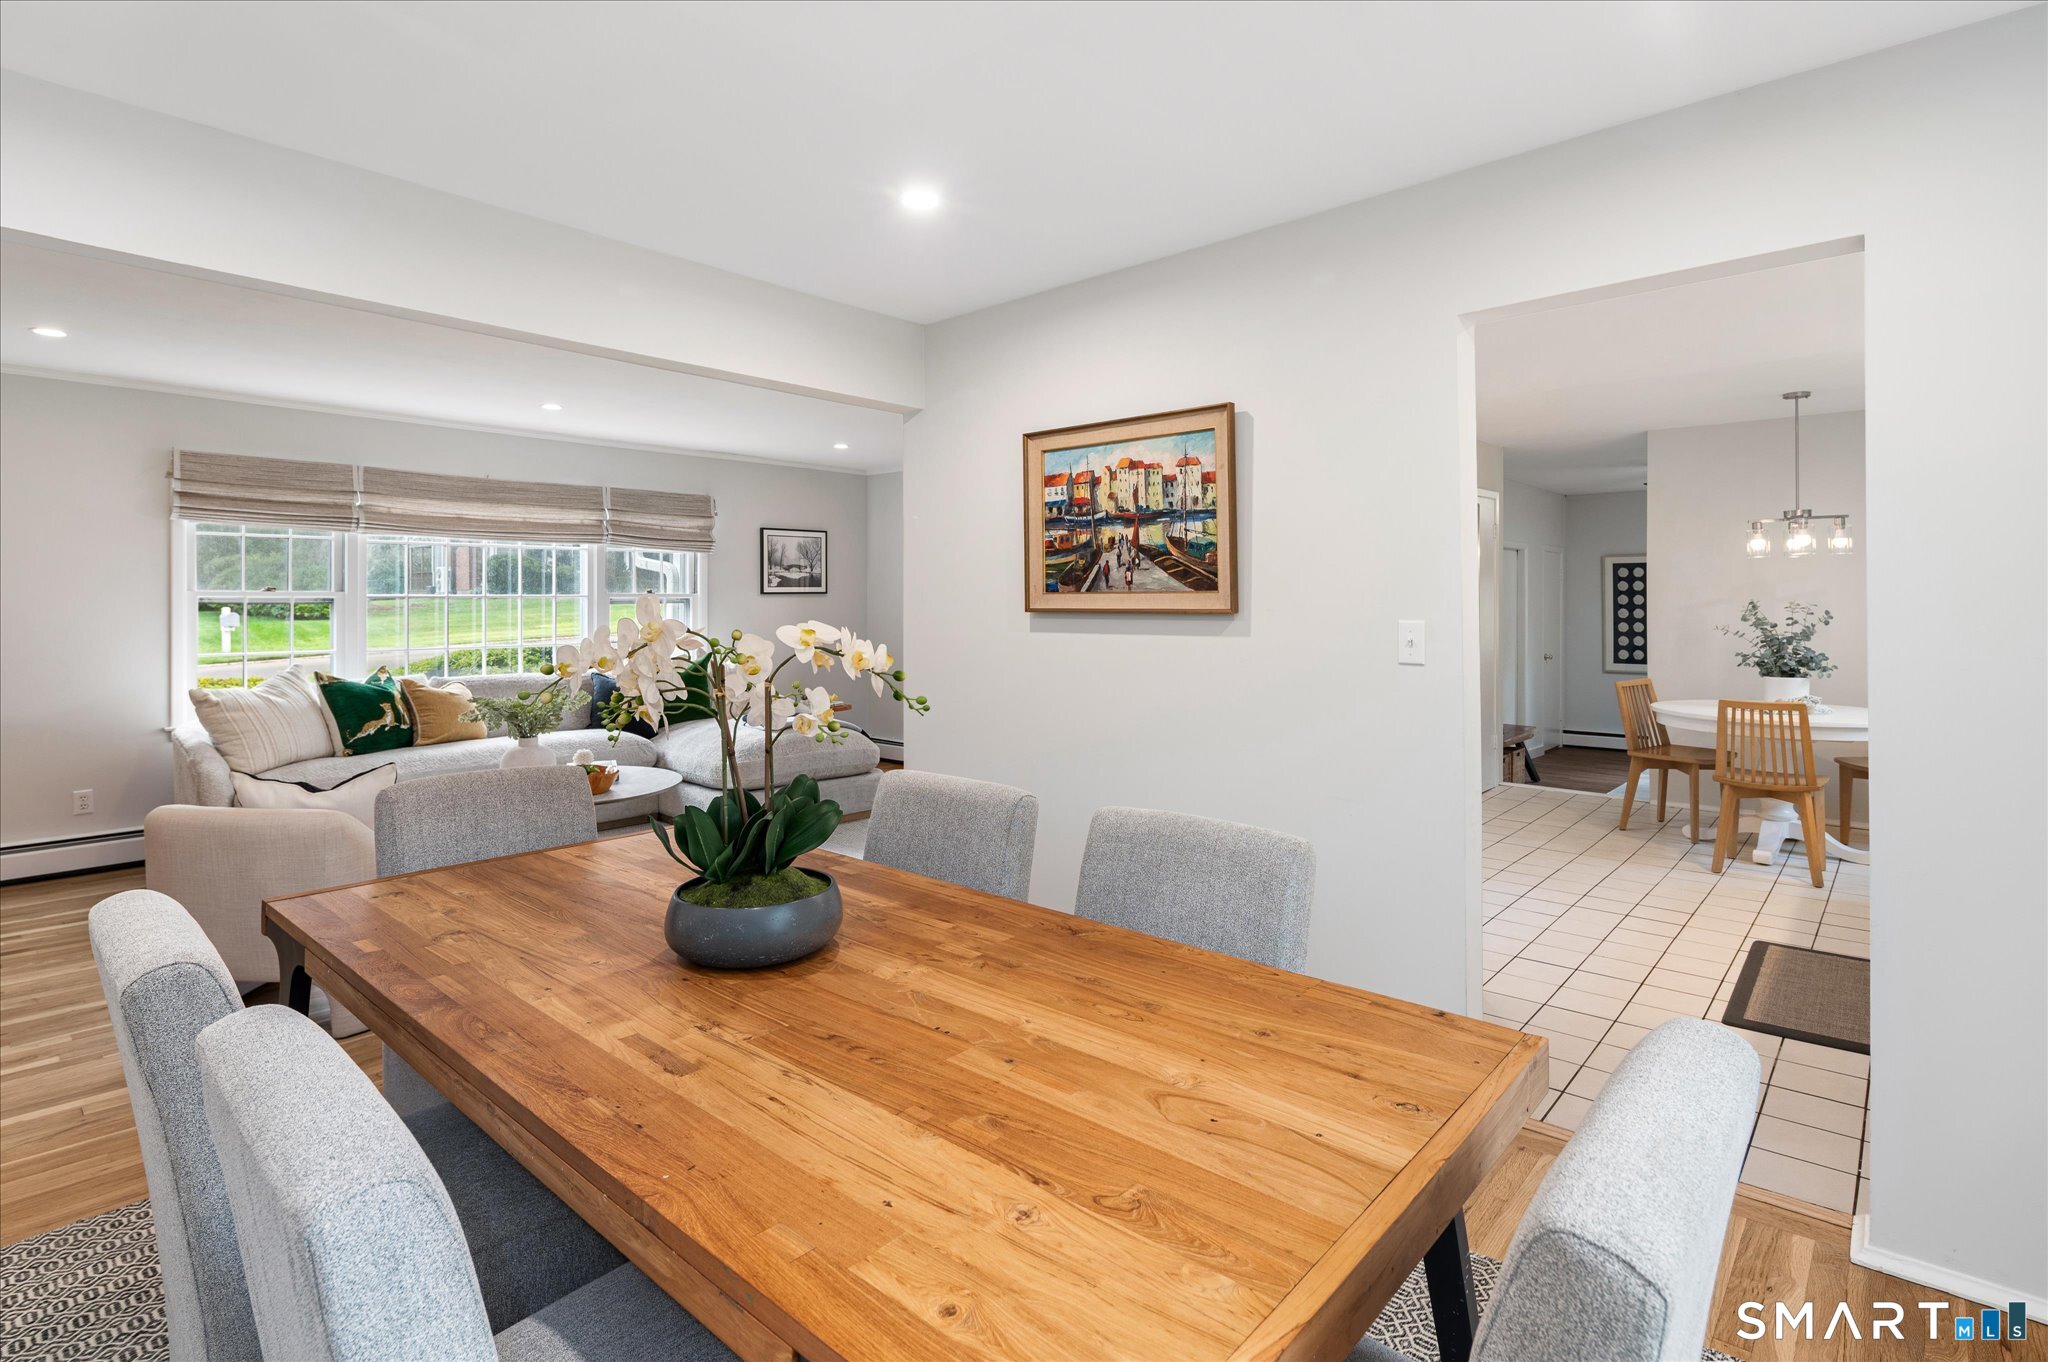
Dining table and chairs in a bright open-plan room, with the living area and tiled dining space beyond.
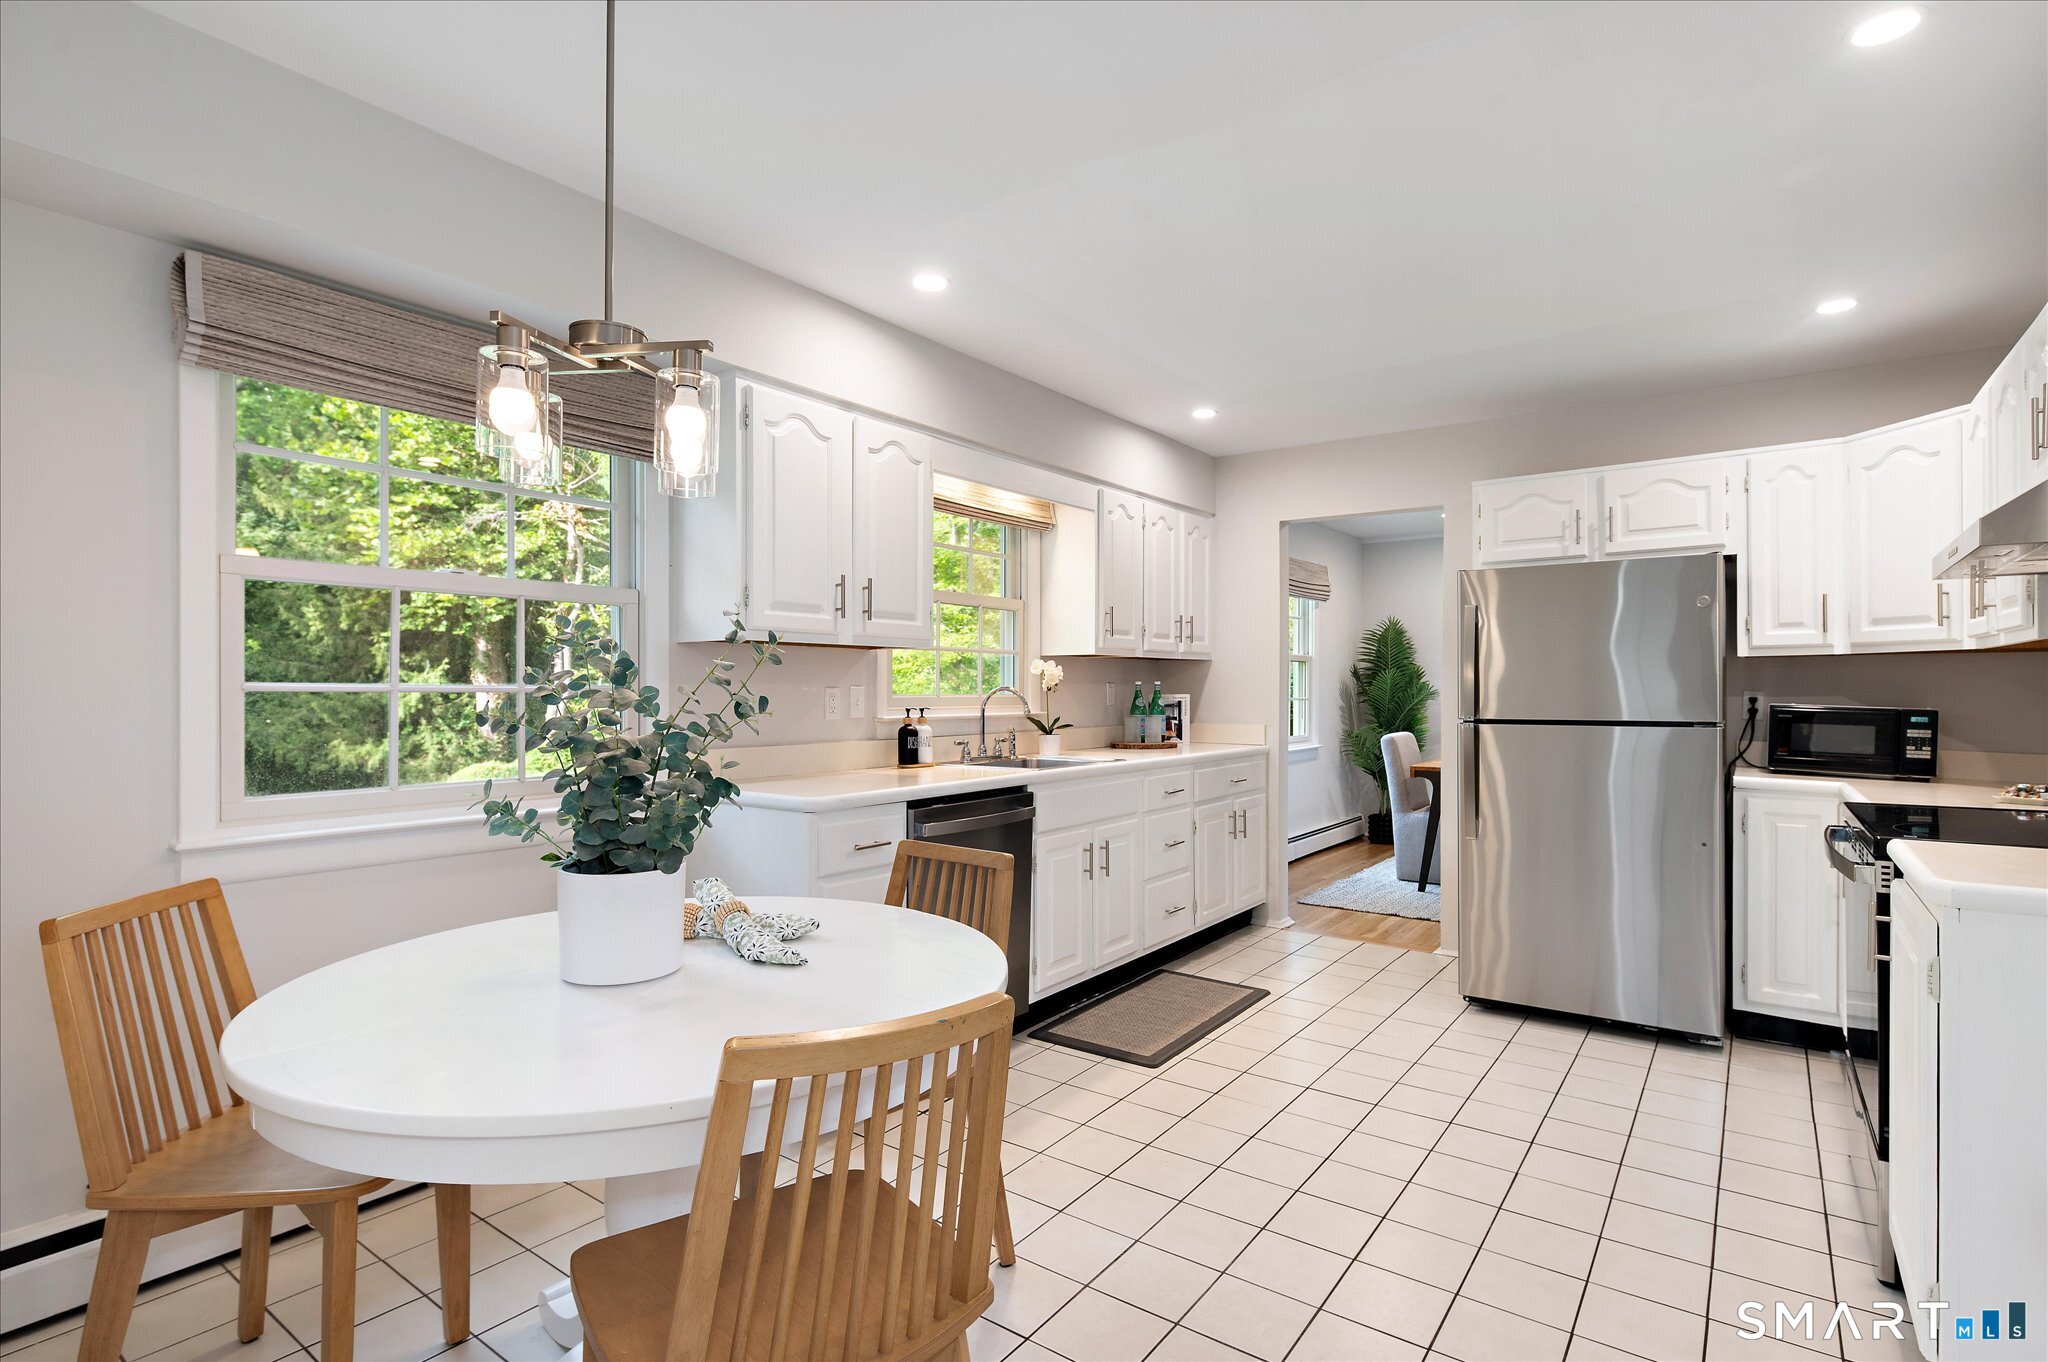
Bright white kitchen with stainless steel appliances, tiled floors, and a round dining table by large windows.
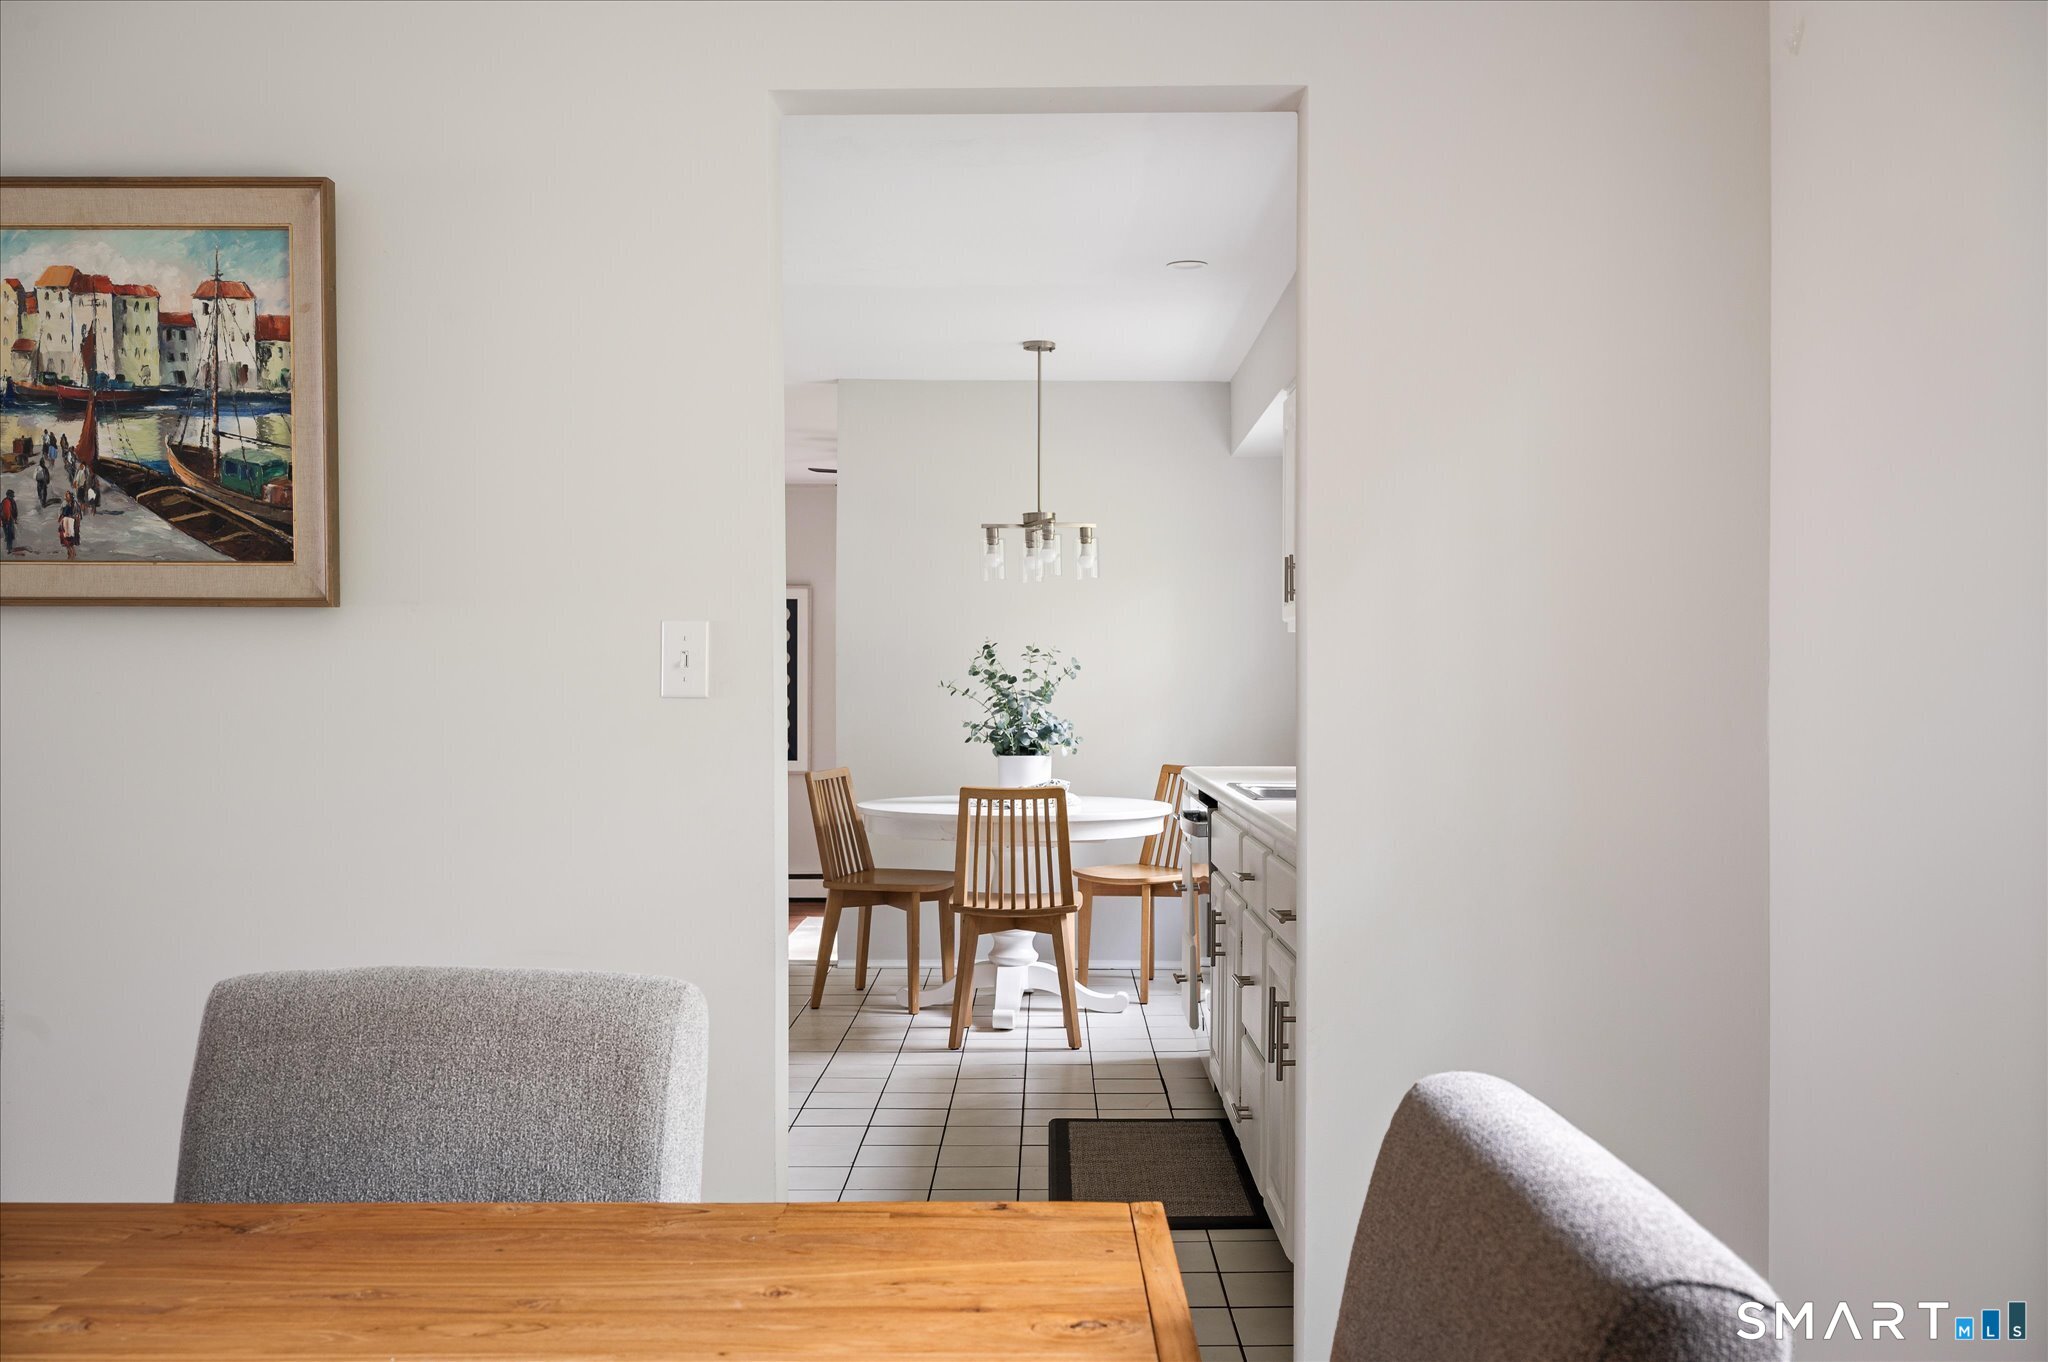
Dining nook with a round white table and wooden chairs, viewed past a wood table and kitchen cabinetry.
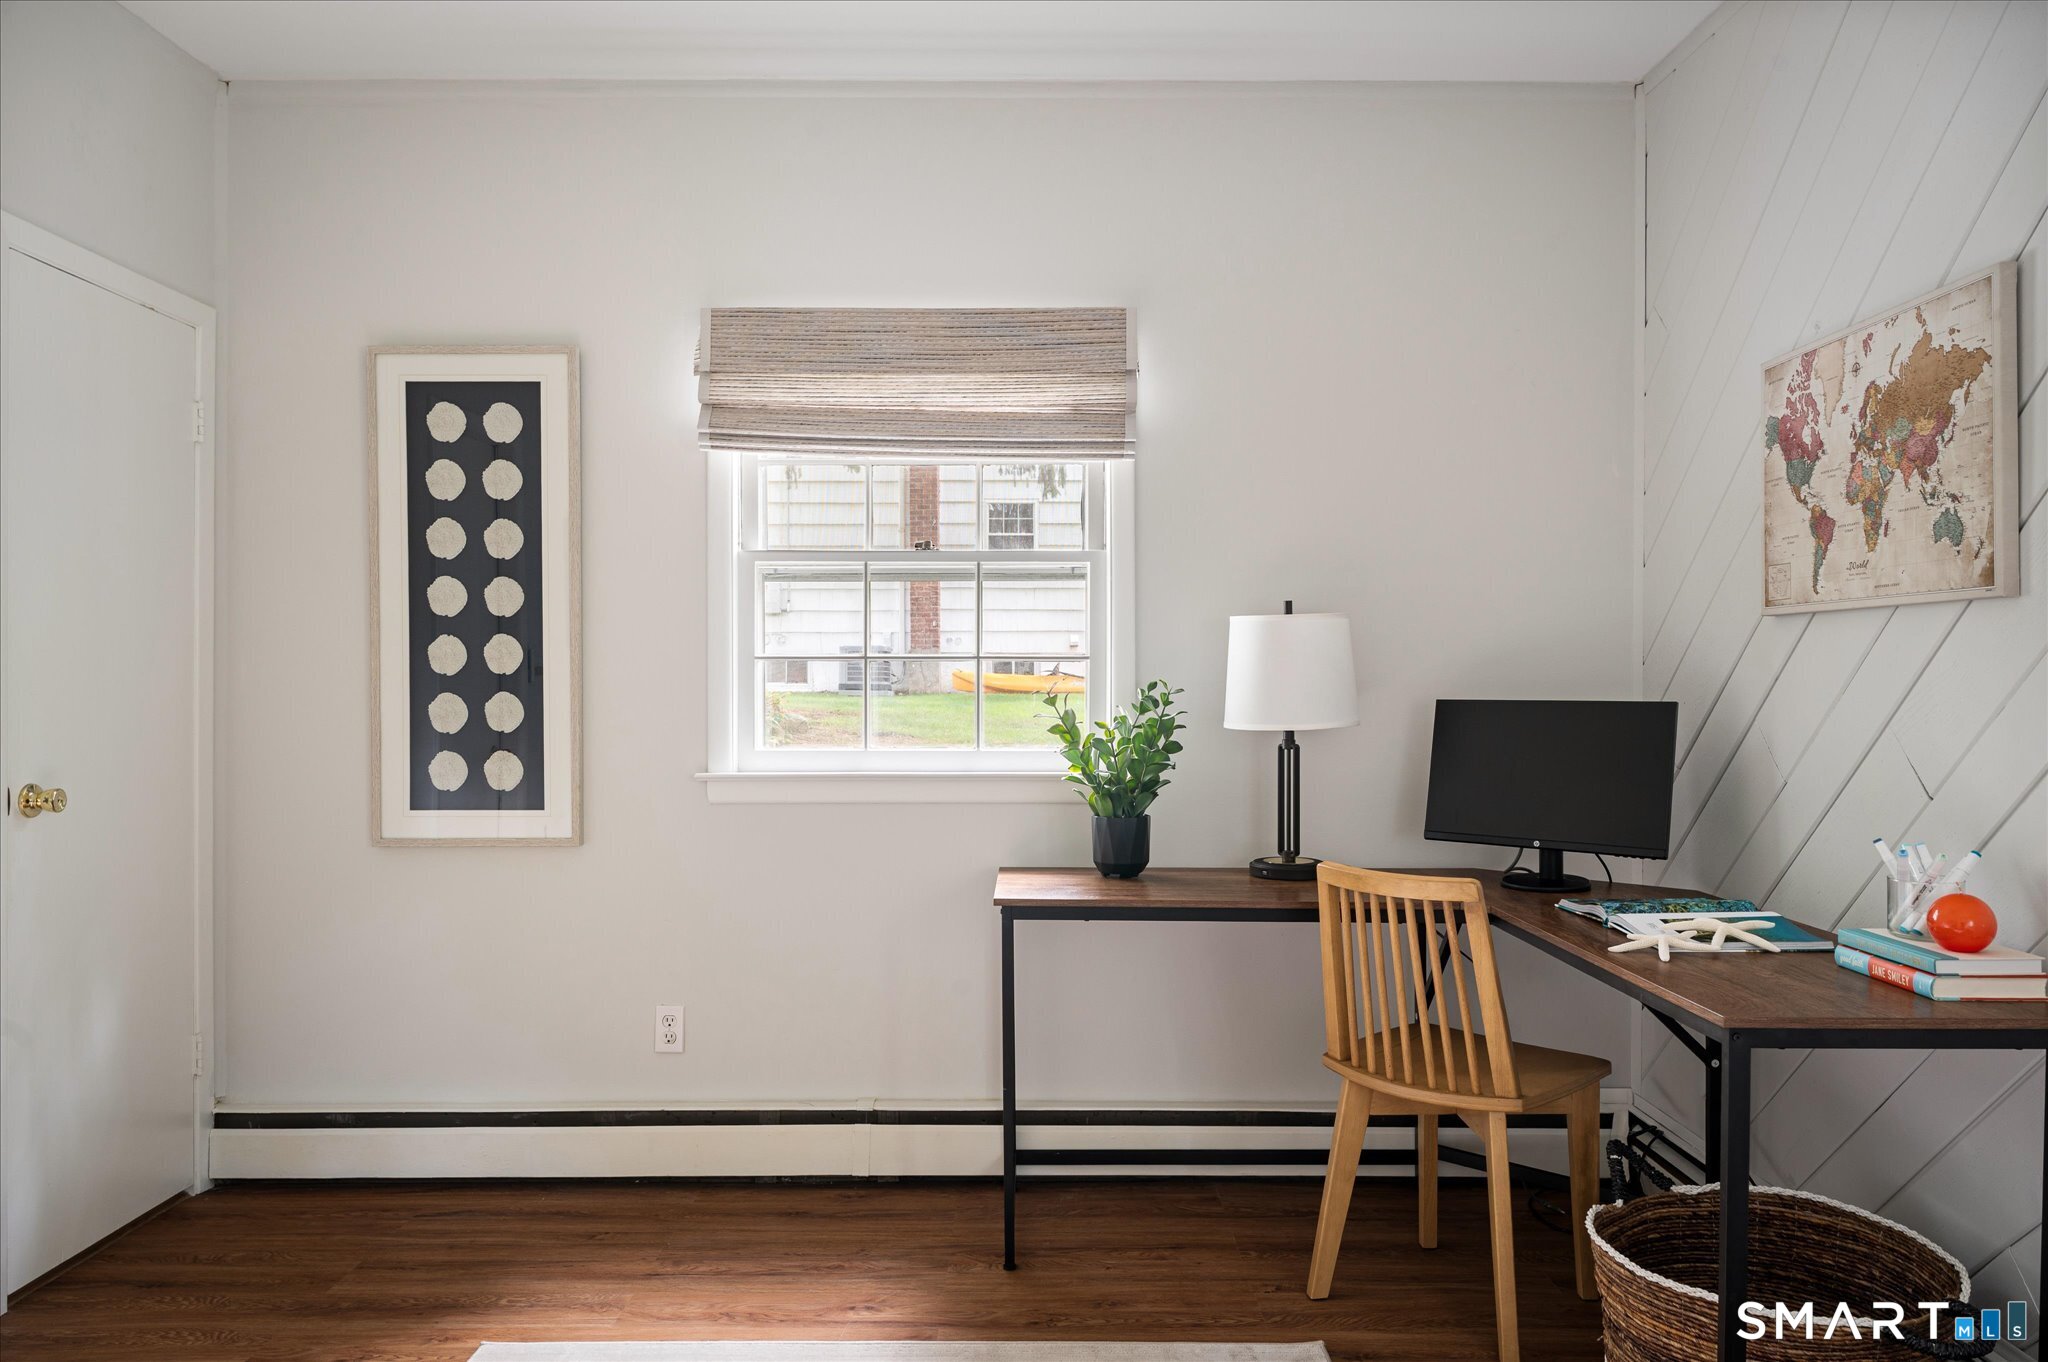
Furnished home office with a wooden desk, computer, and diagonal white wall paneling.
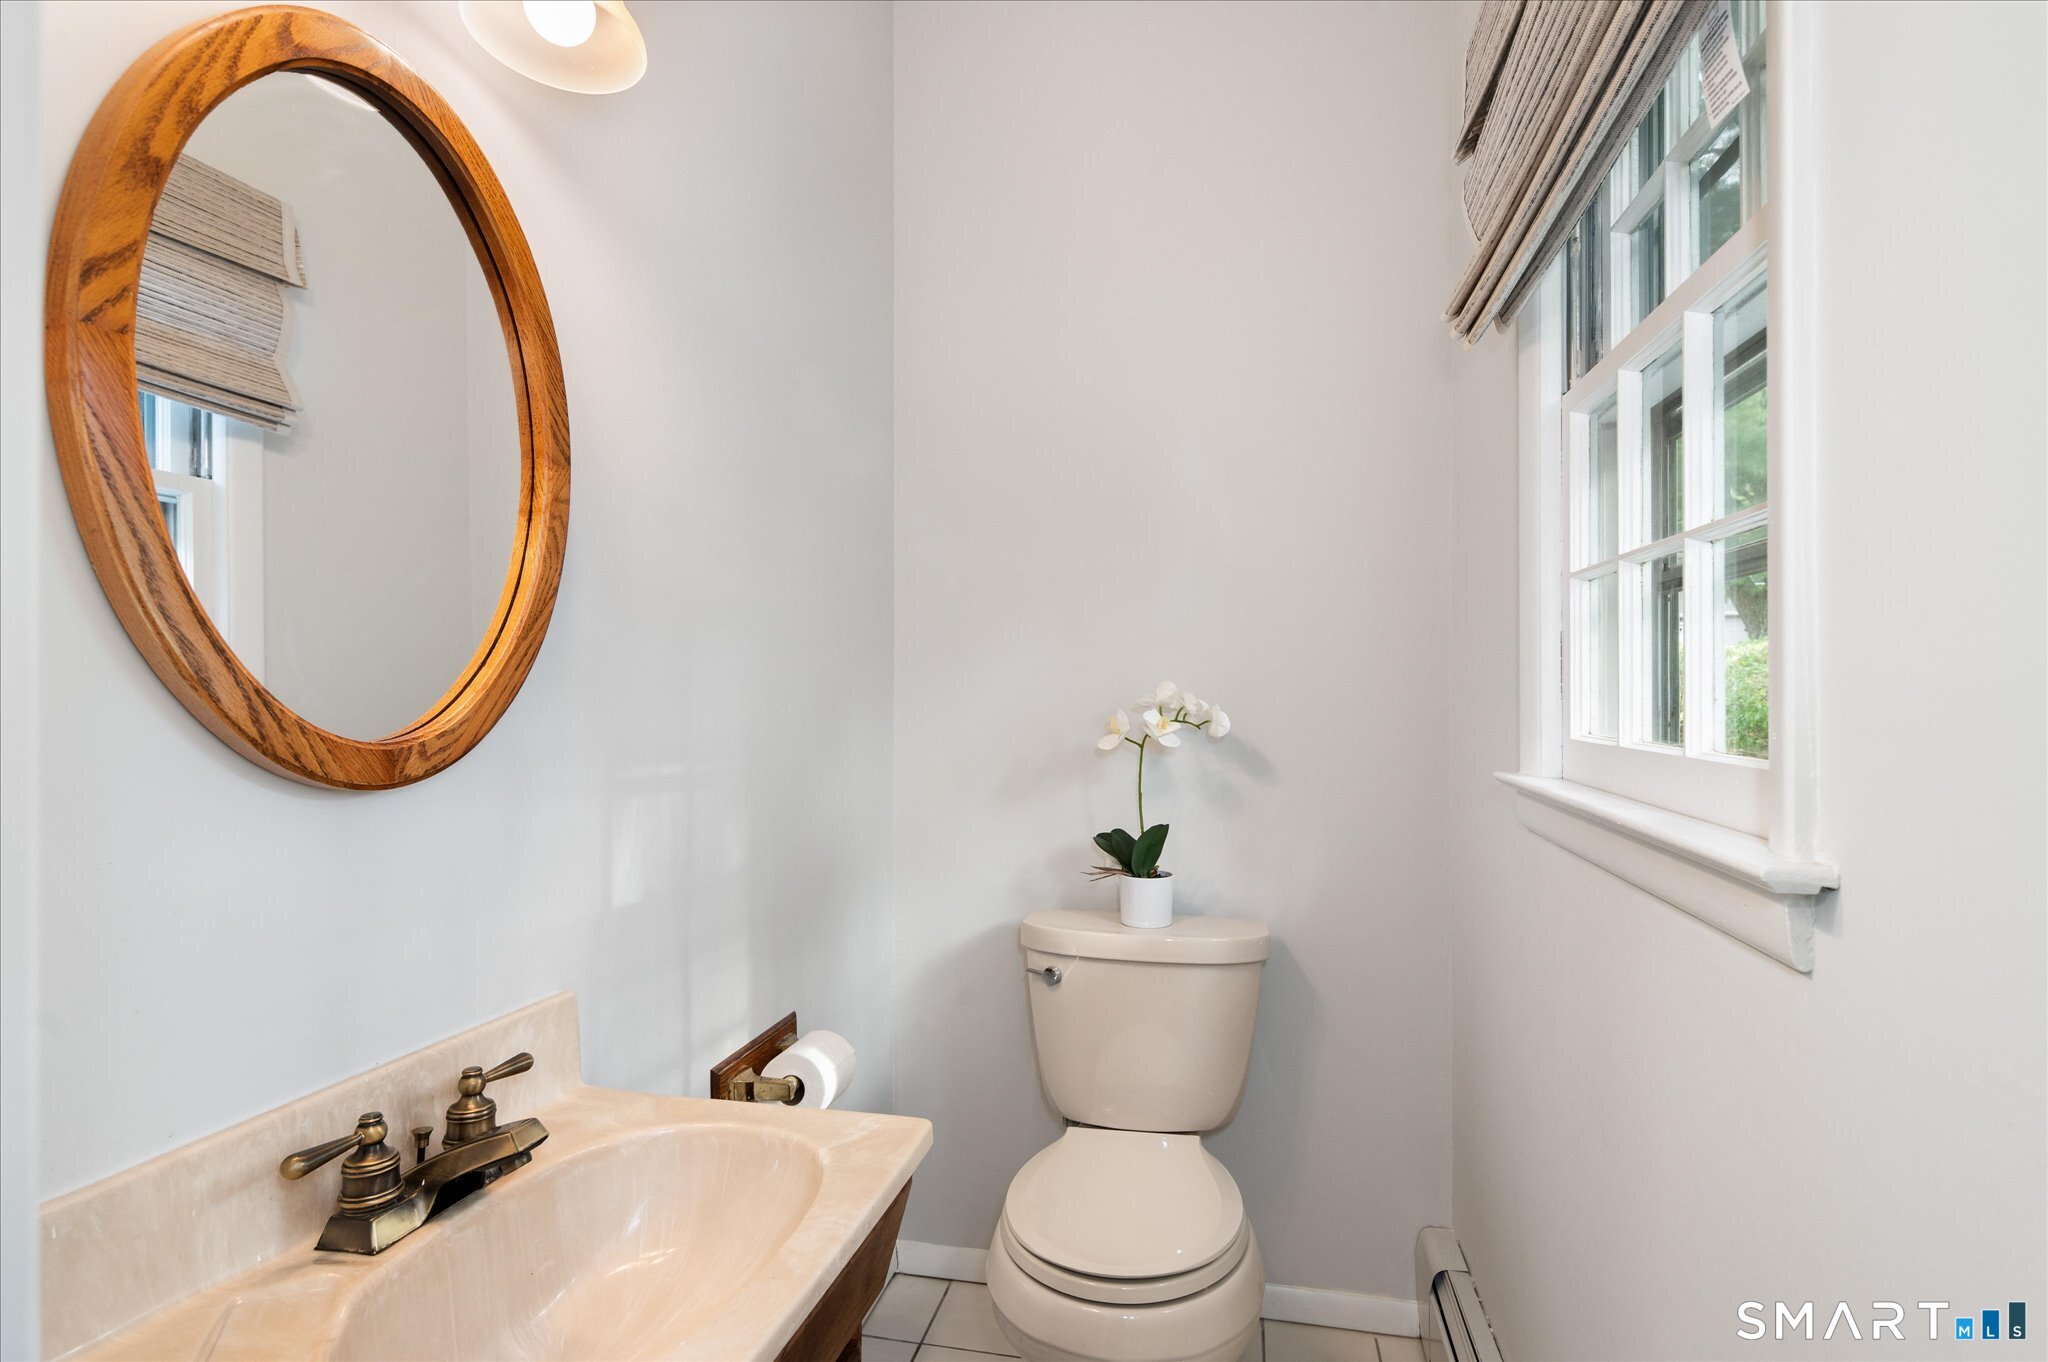
Half bathroom with a cream vanity, oval wood-framed mirror, and window with woven shades.
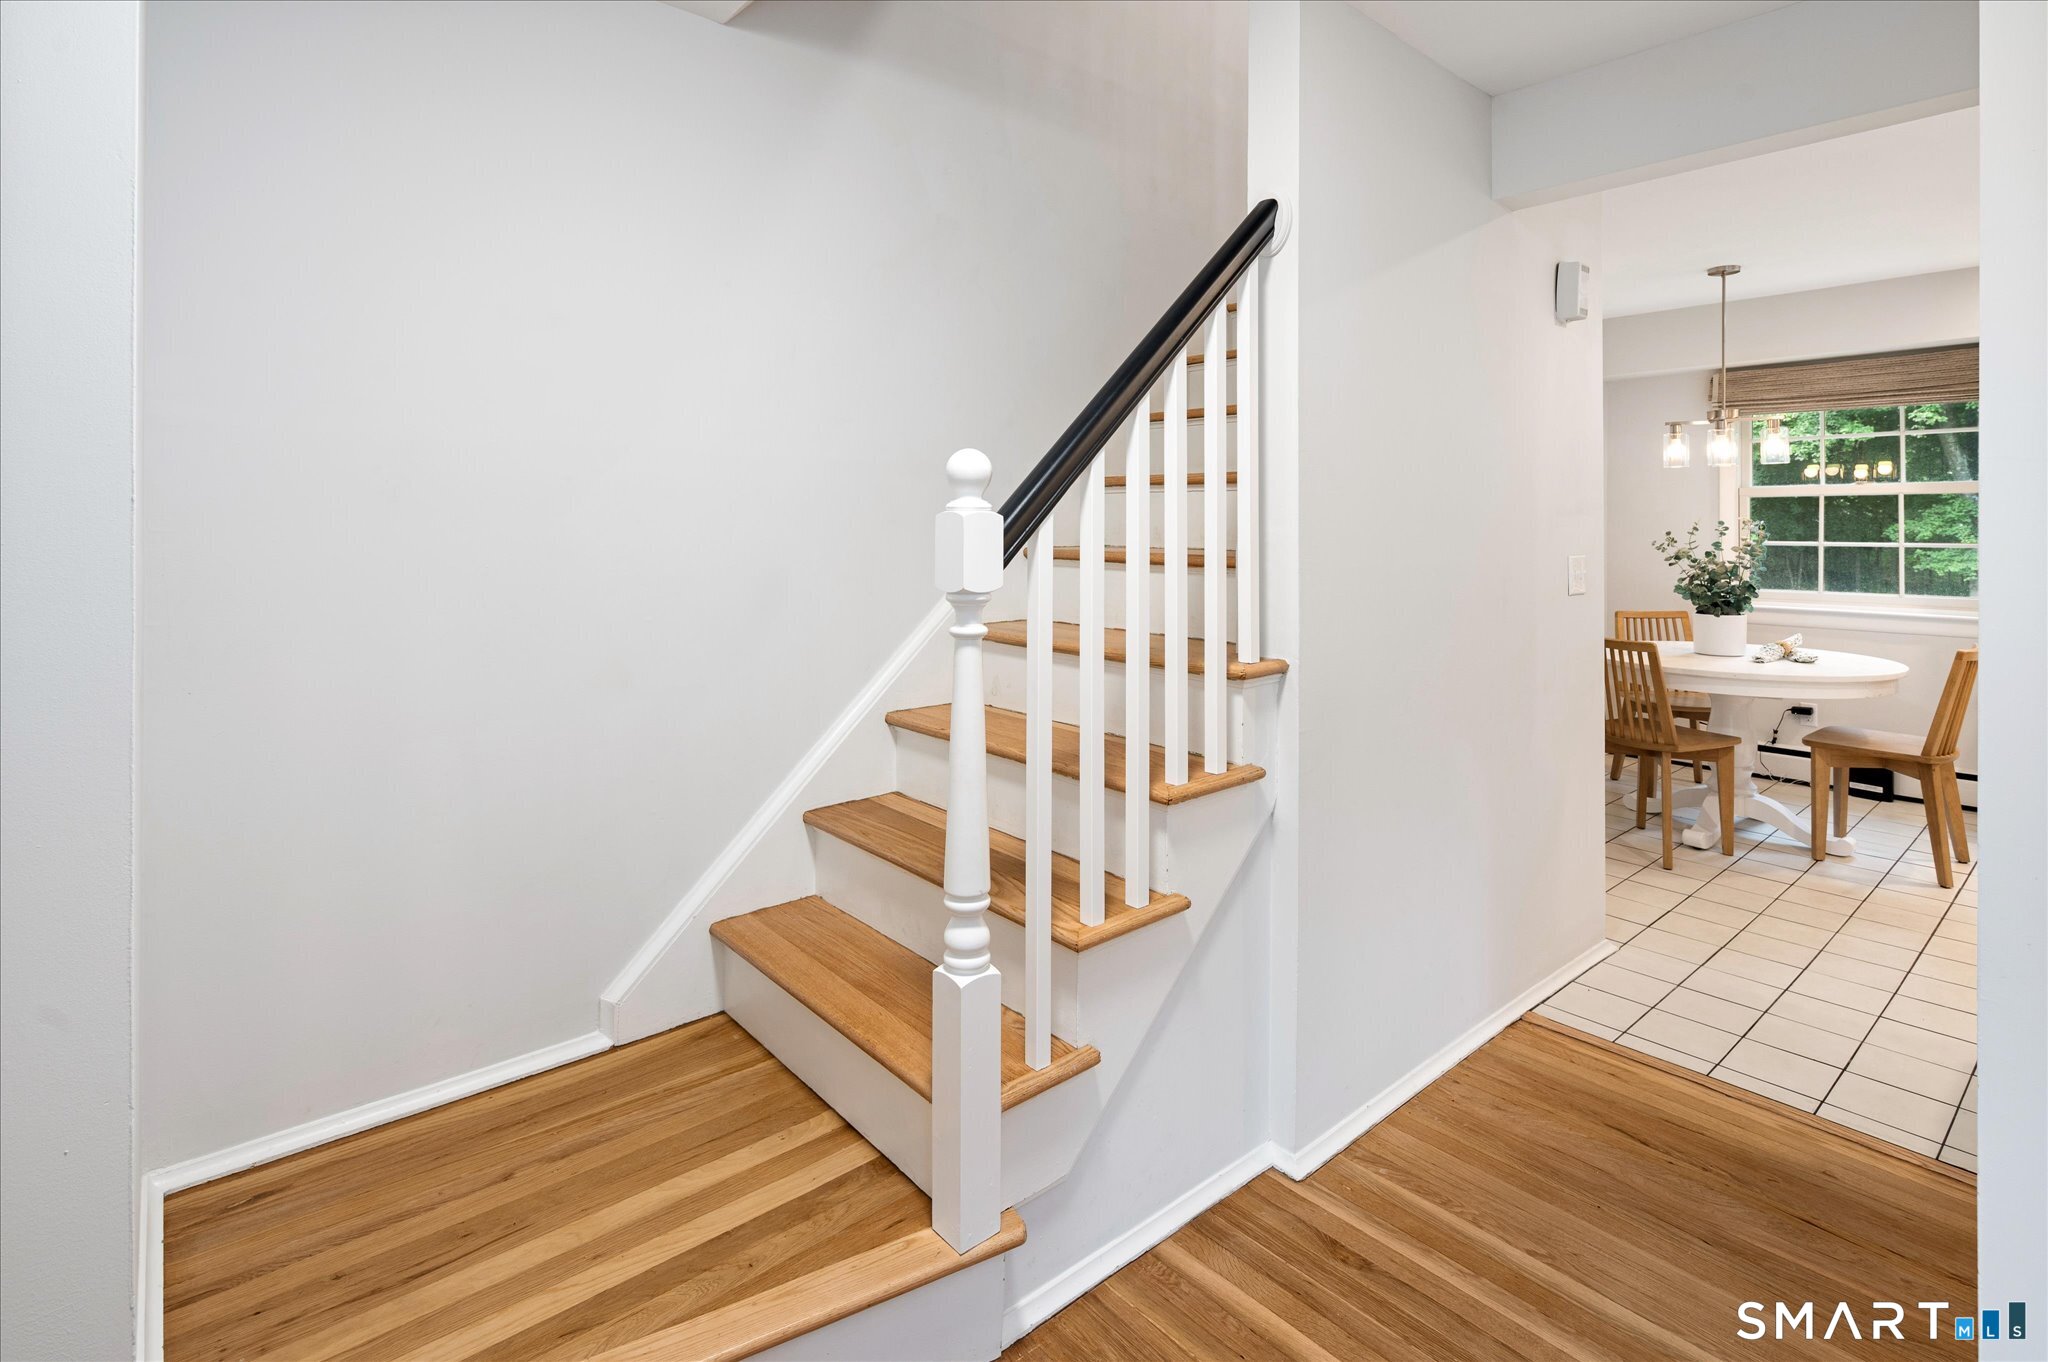
Hardwood staircase with white balusters beside a tiled dining area with a round table.
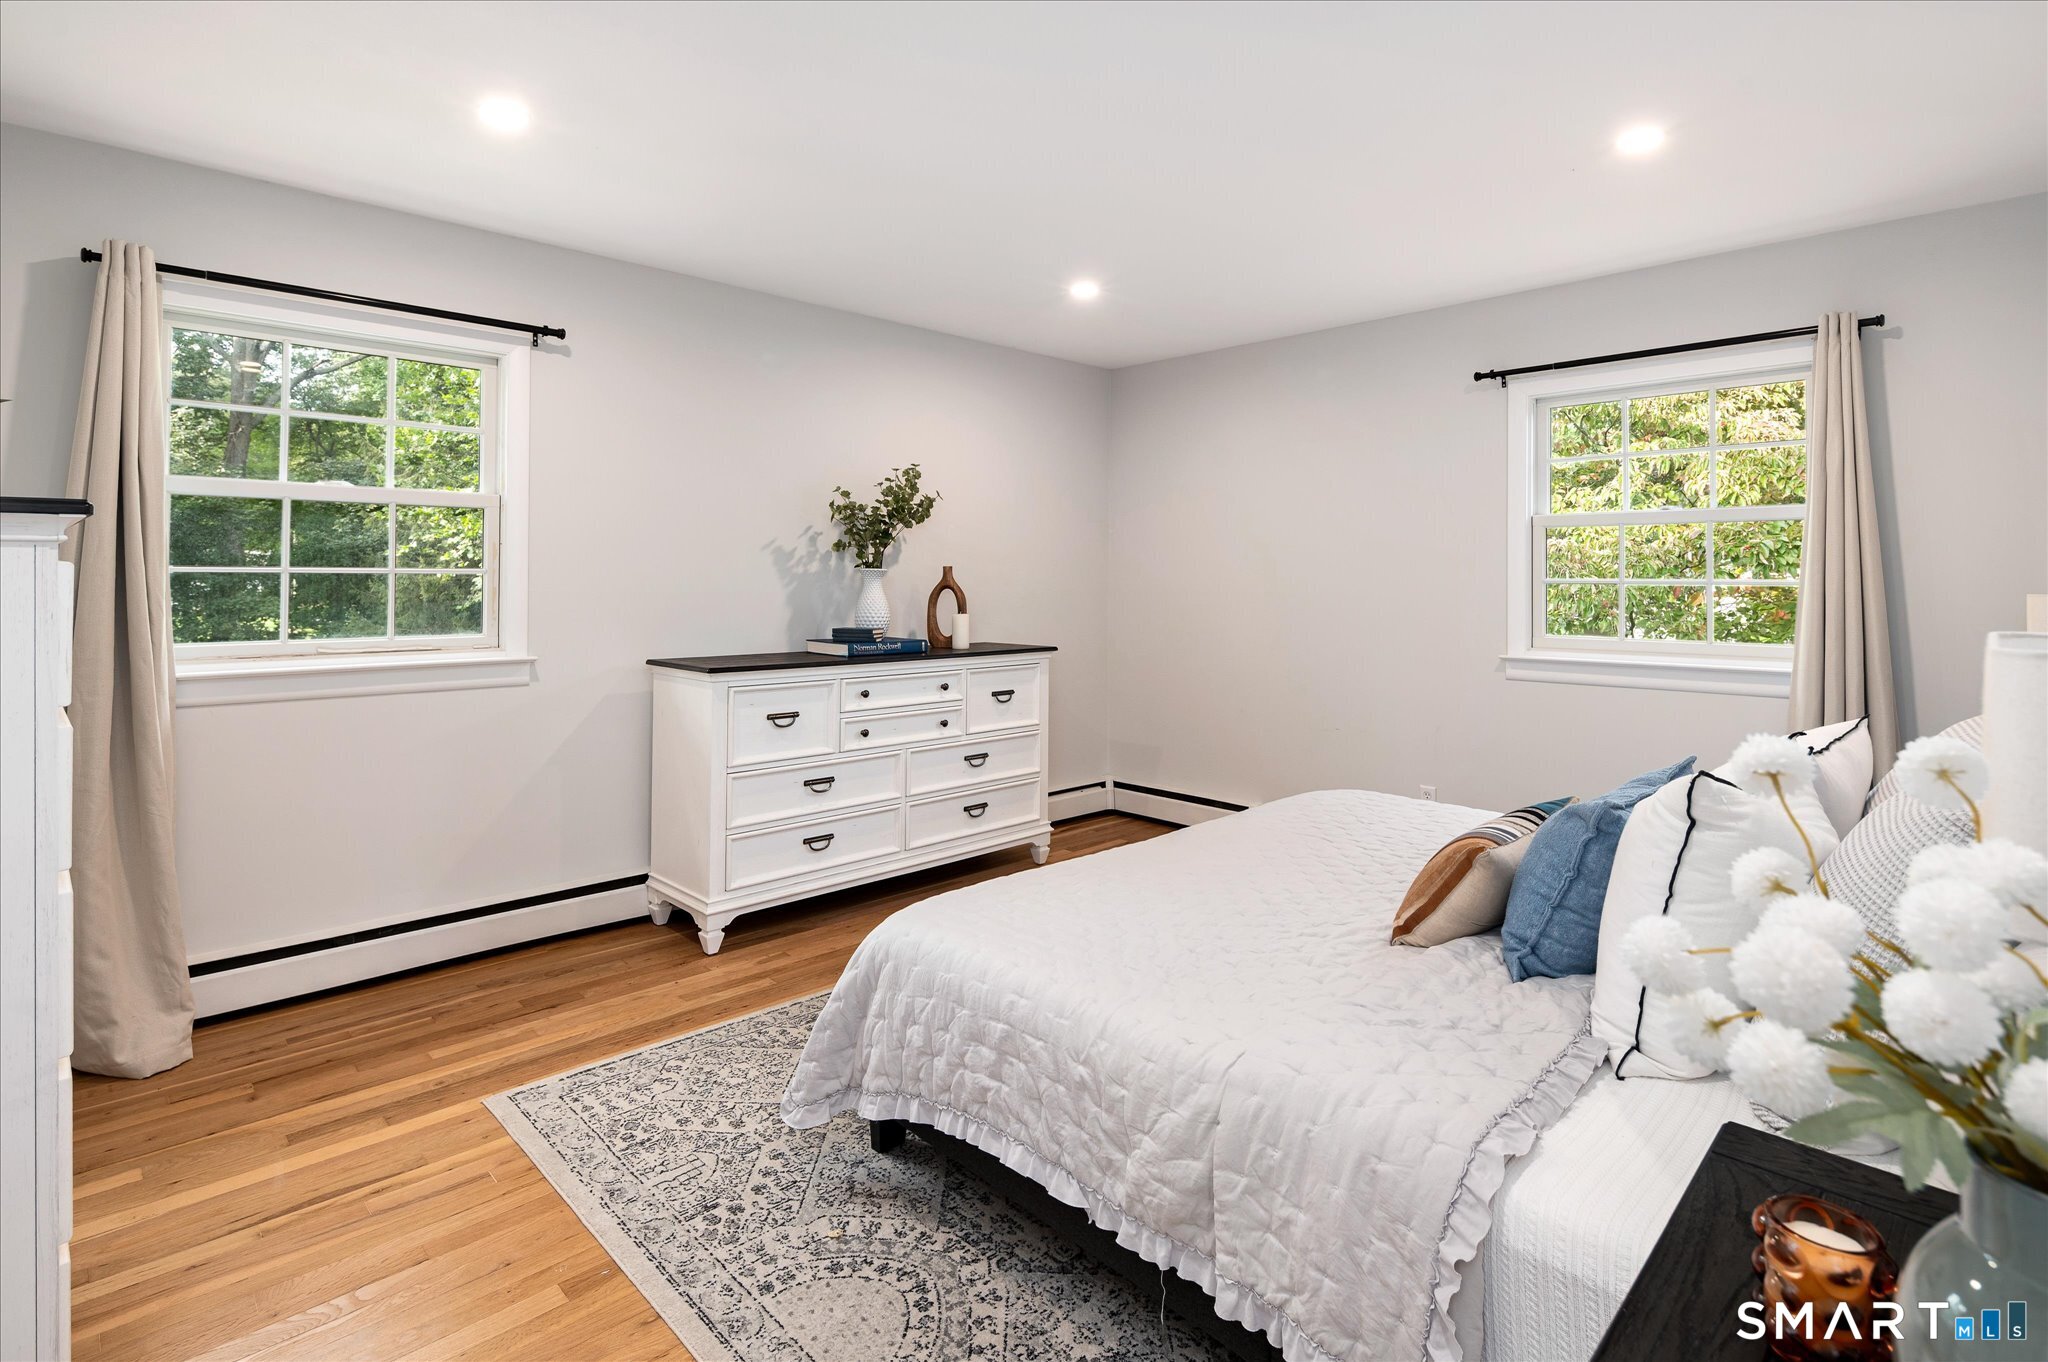
Staged bedroom with a white bed, hardwood floors, and two windows overlooking greenery.
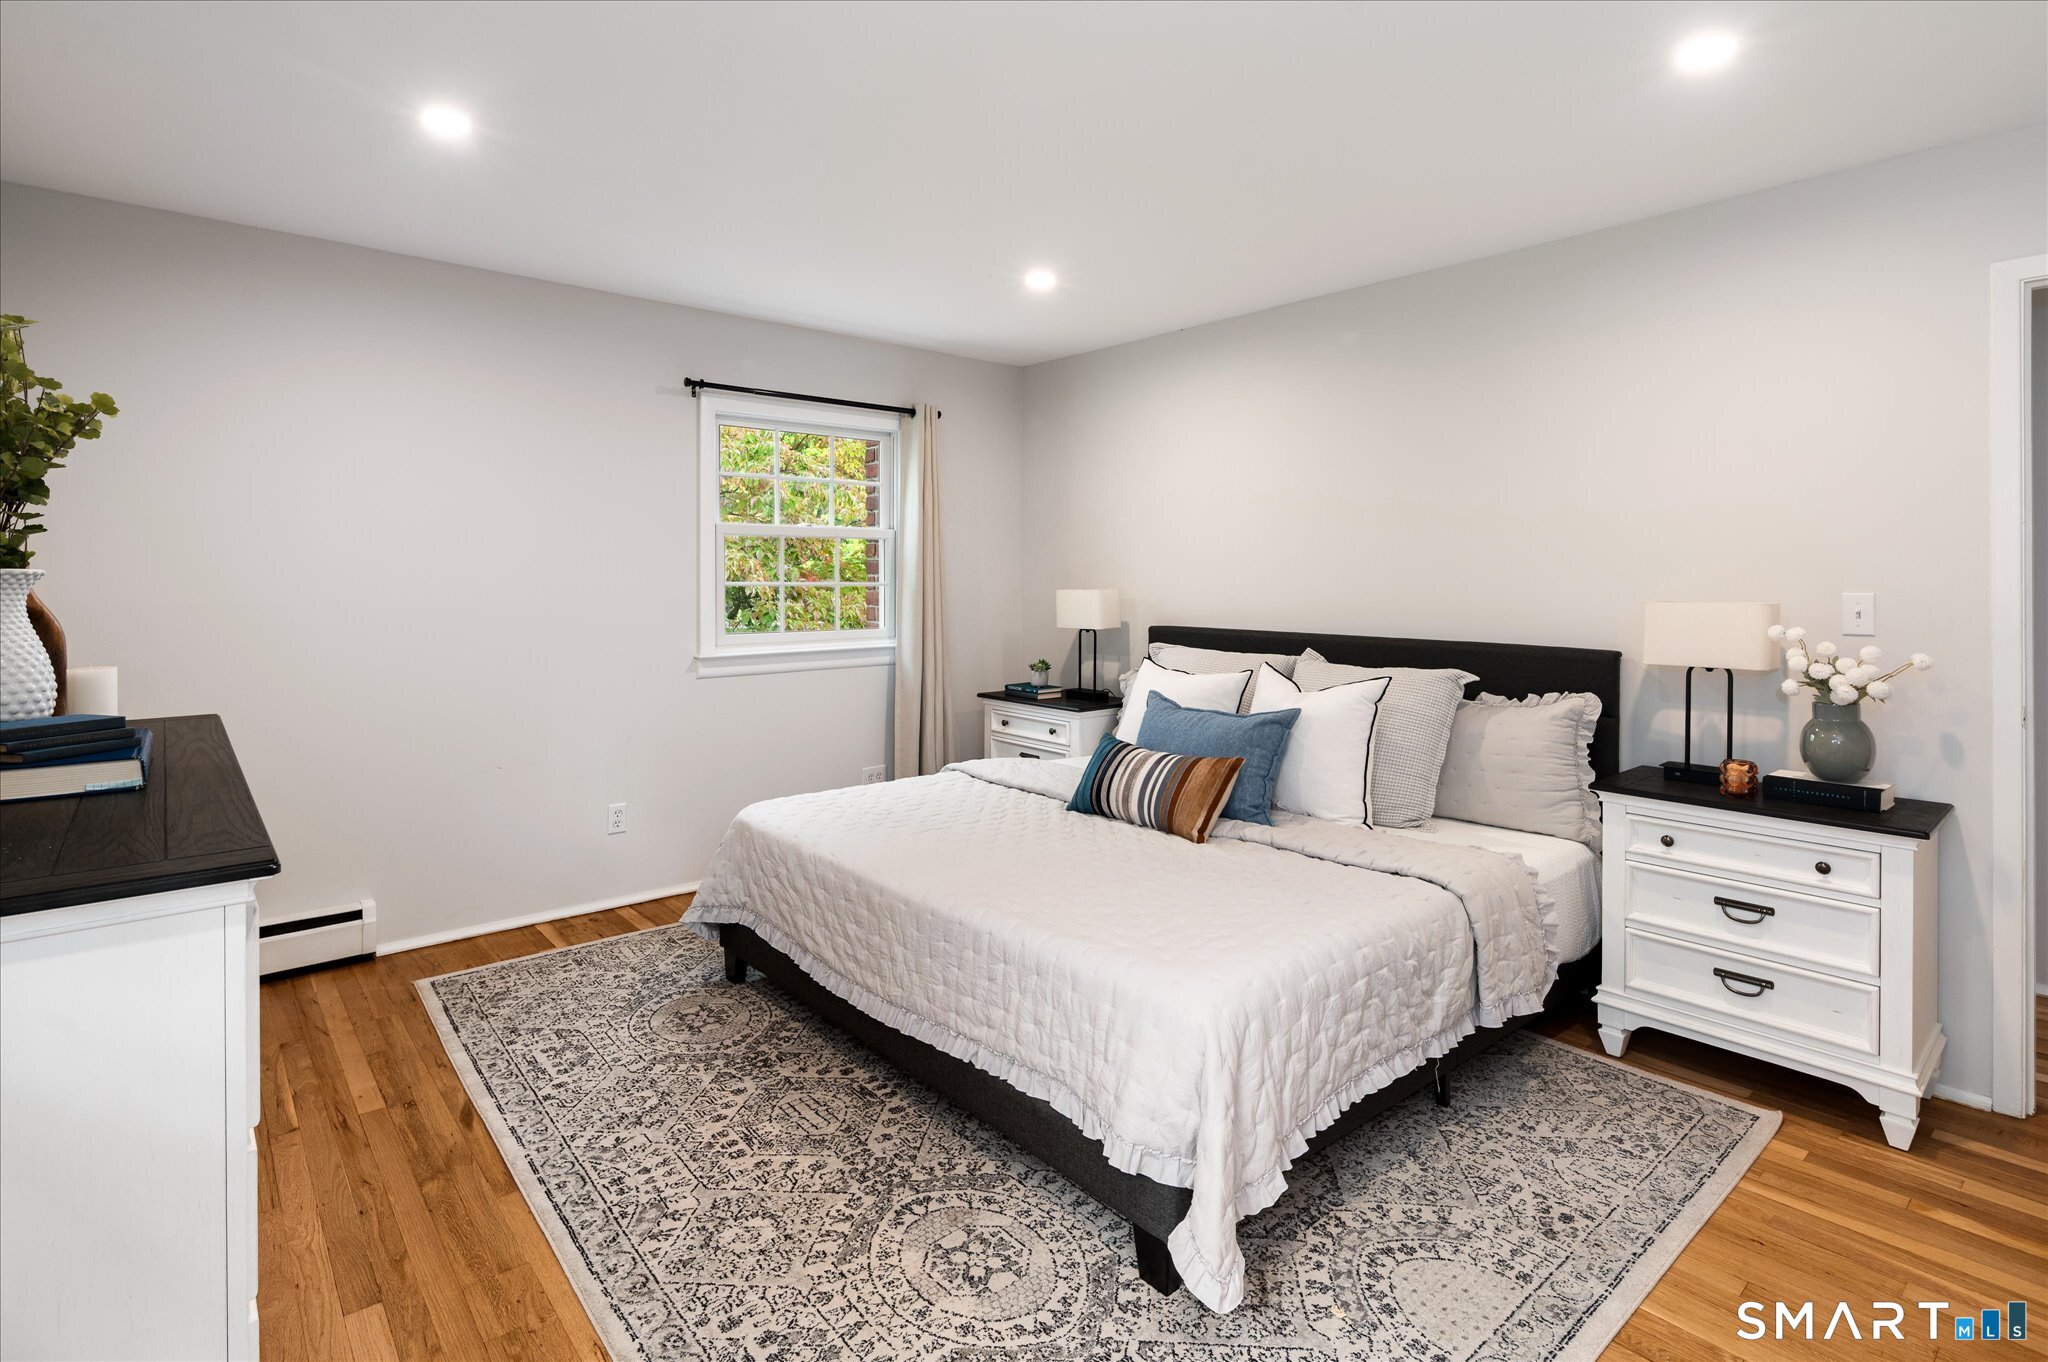
Staged bedroom with a white bed, black headboard, hardwood floors, and a large patterned rug.
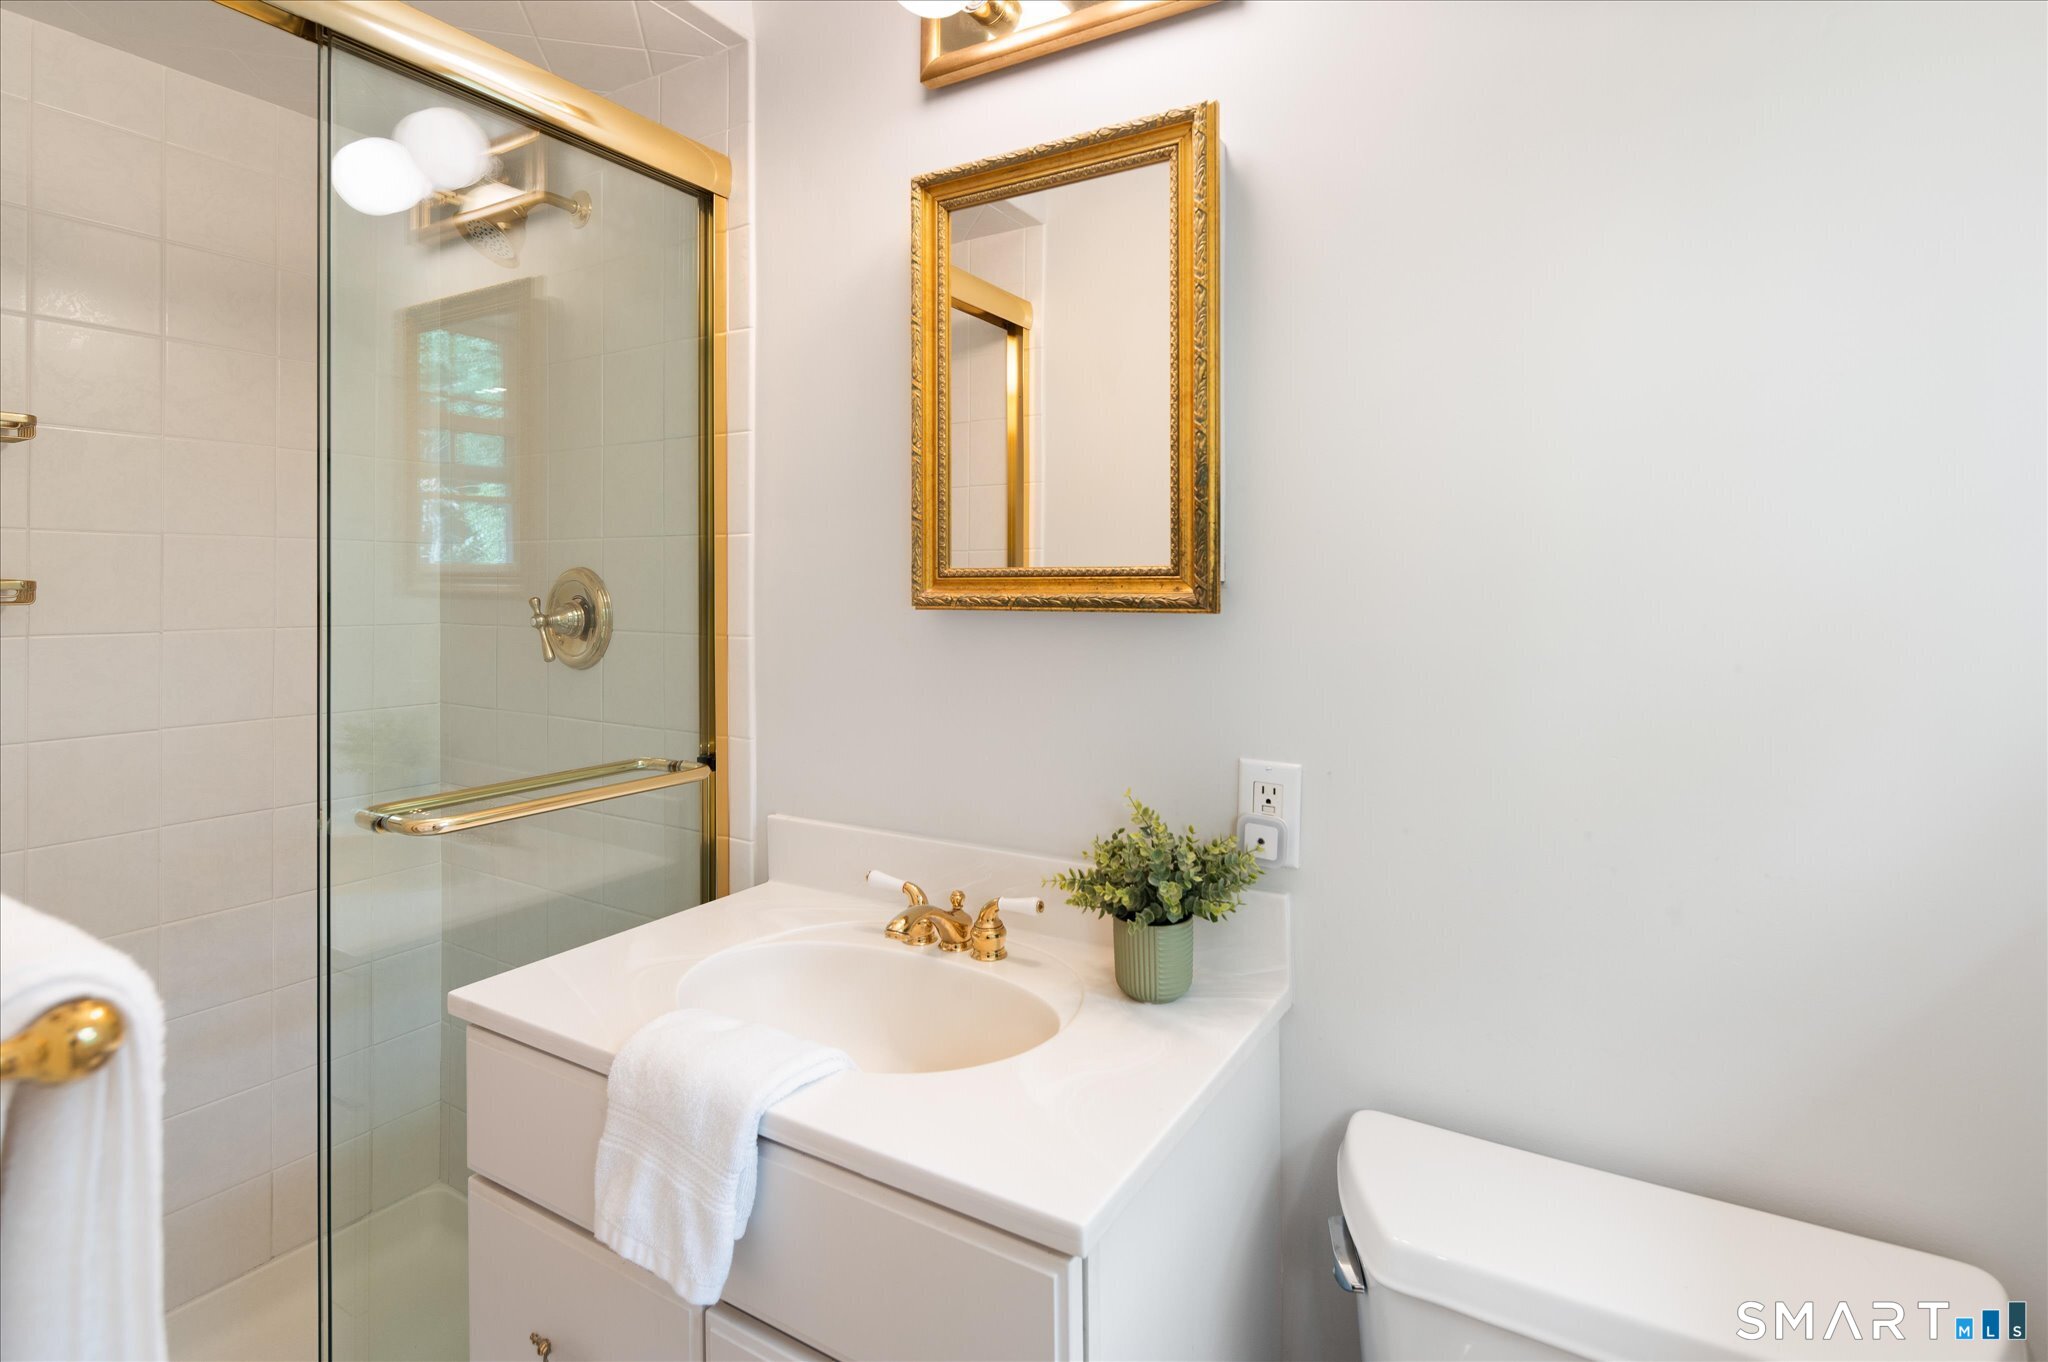
Bathroom with a glass shower, white vanity, gold fixtures, and an ornate framed mirror.
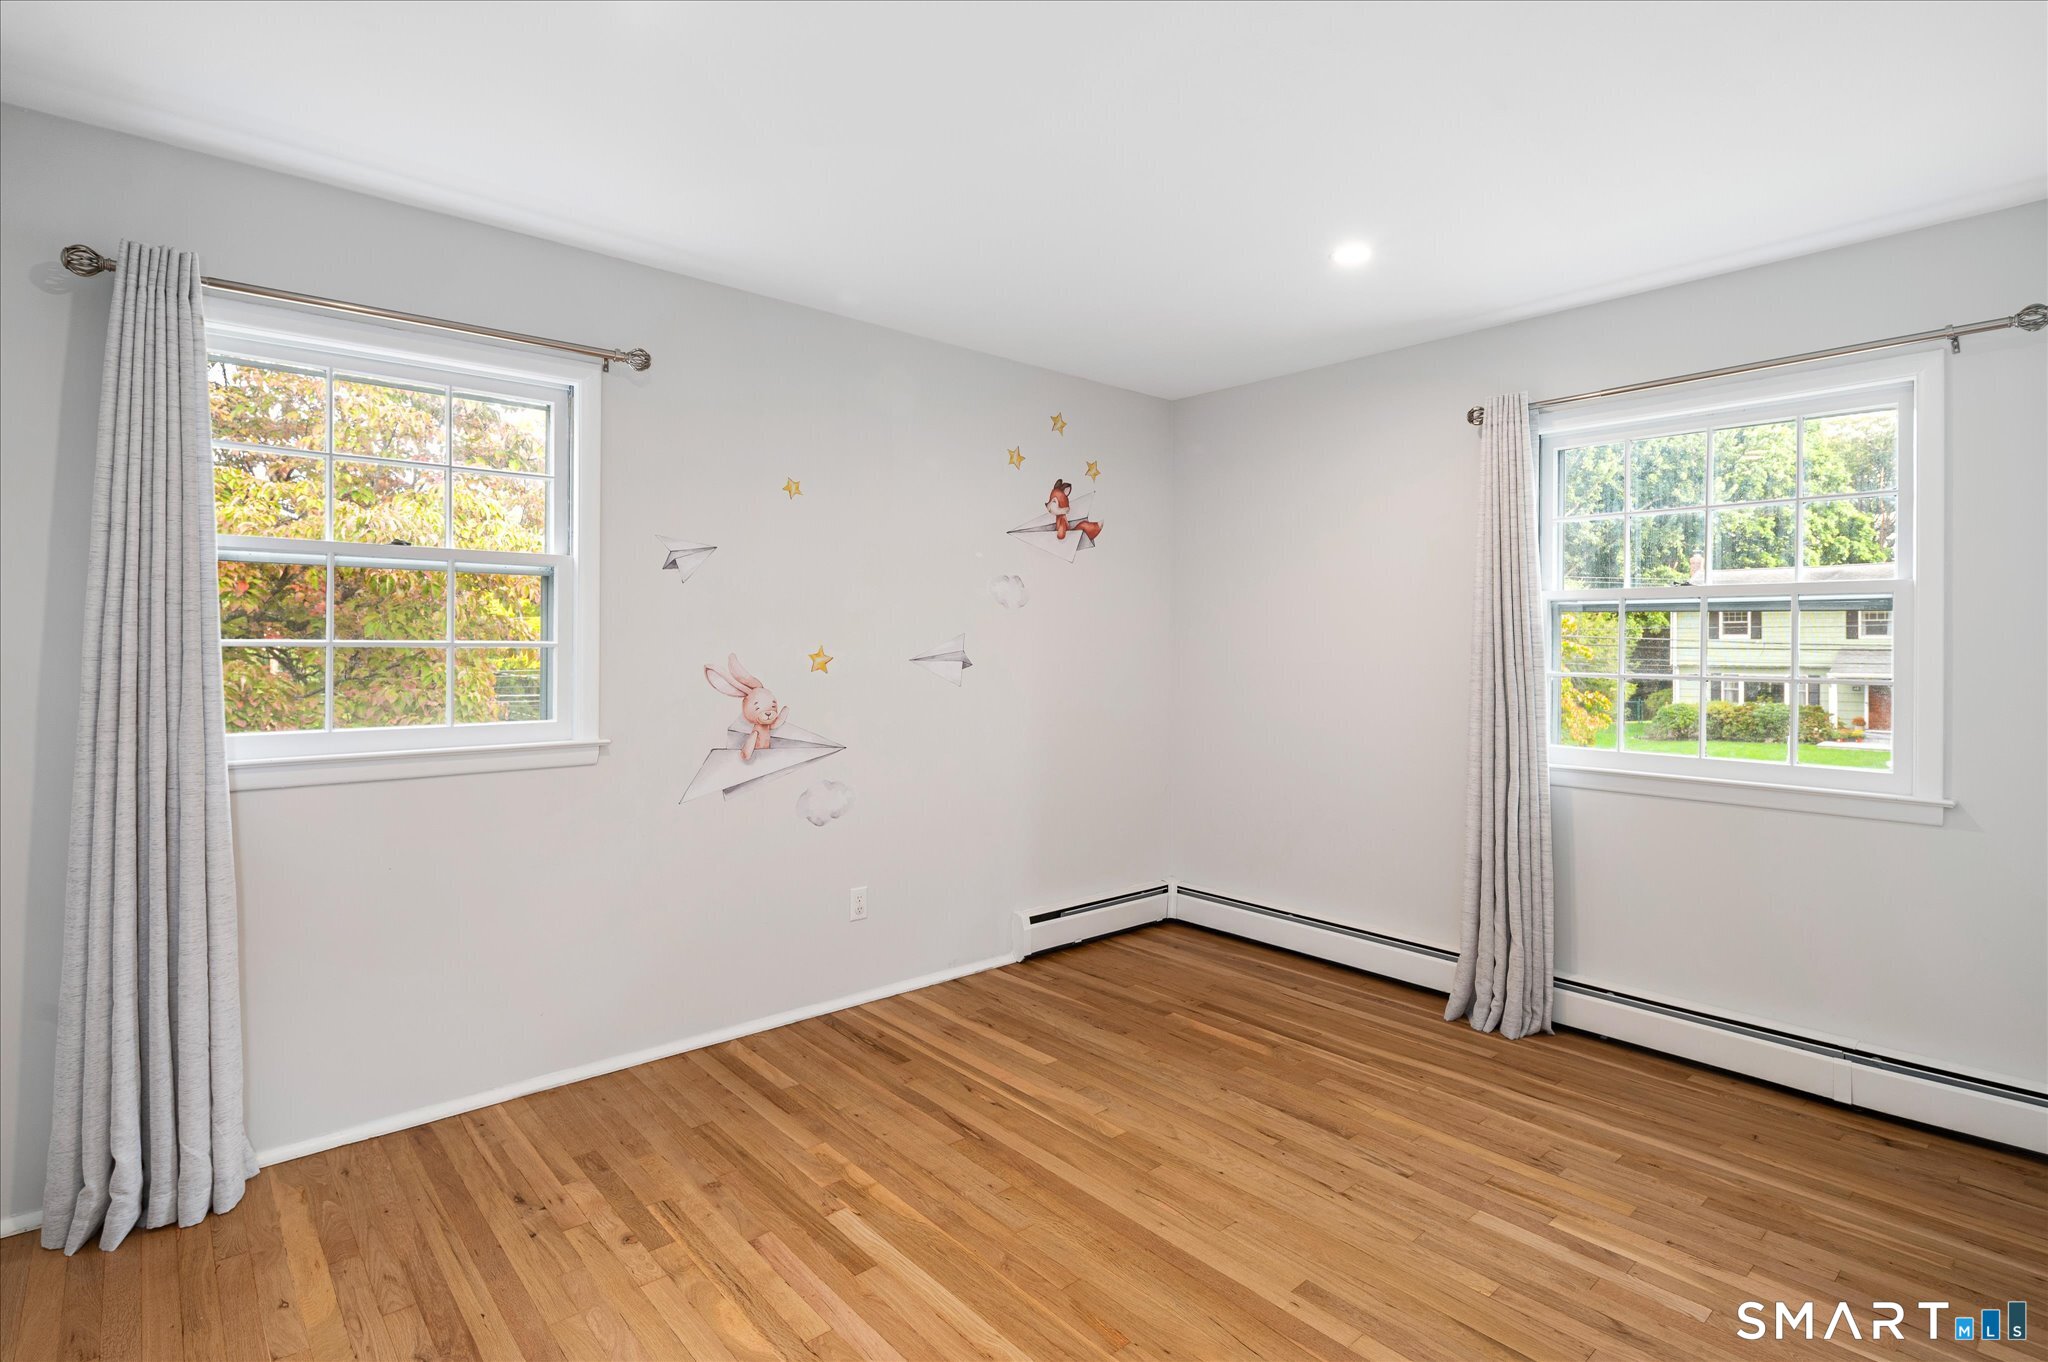
Empty bedroom with hardwood floors, two curtained windows, and whimsical wall decals.
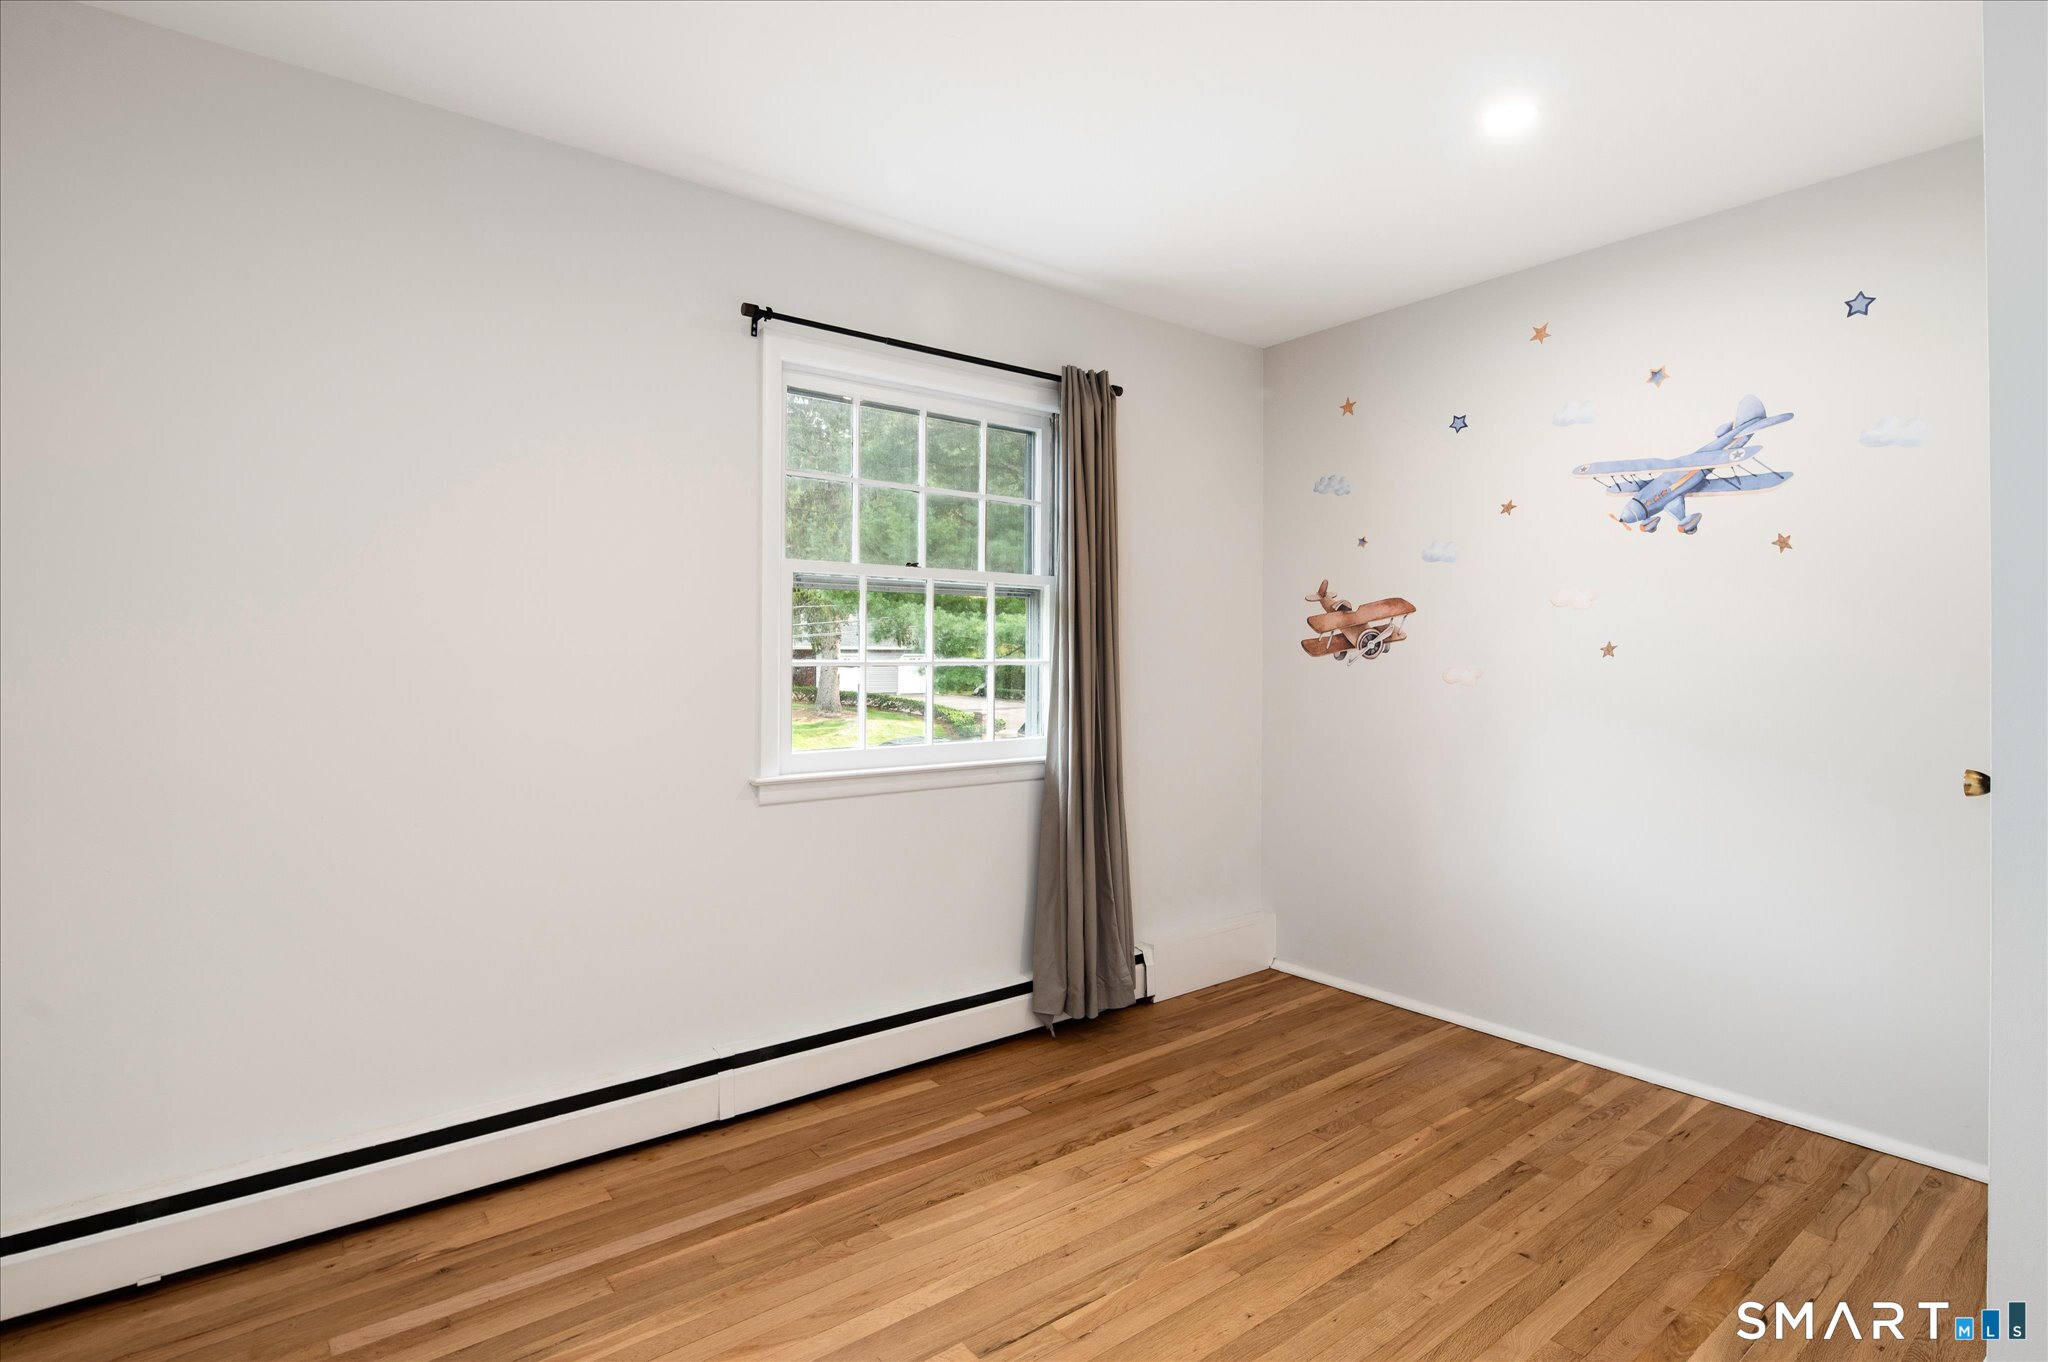
Empty bedroom with hardwood floors, a curtained window, and airplane decals on the wall.
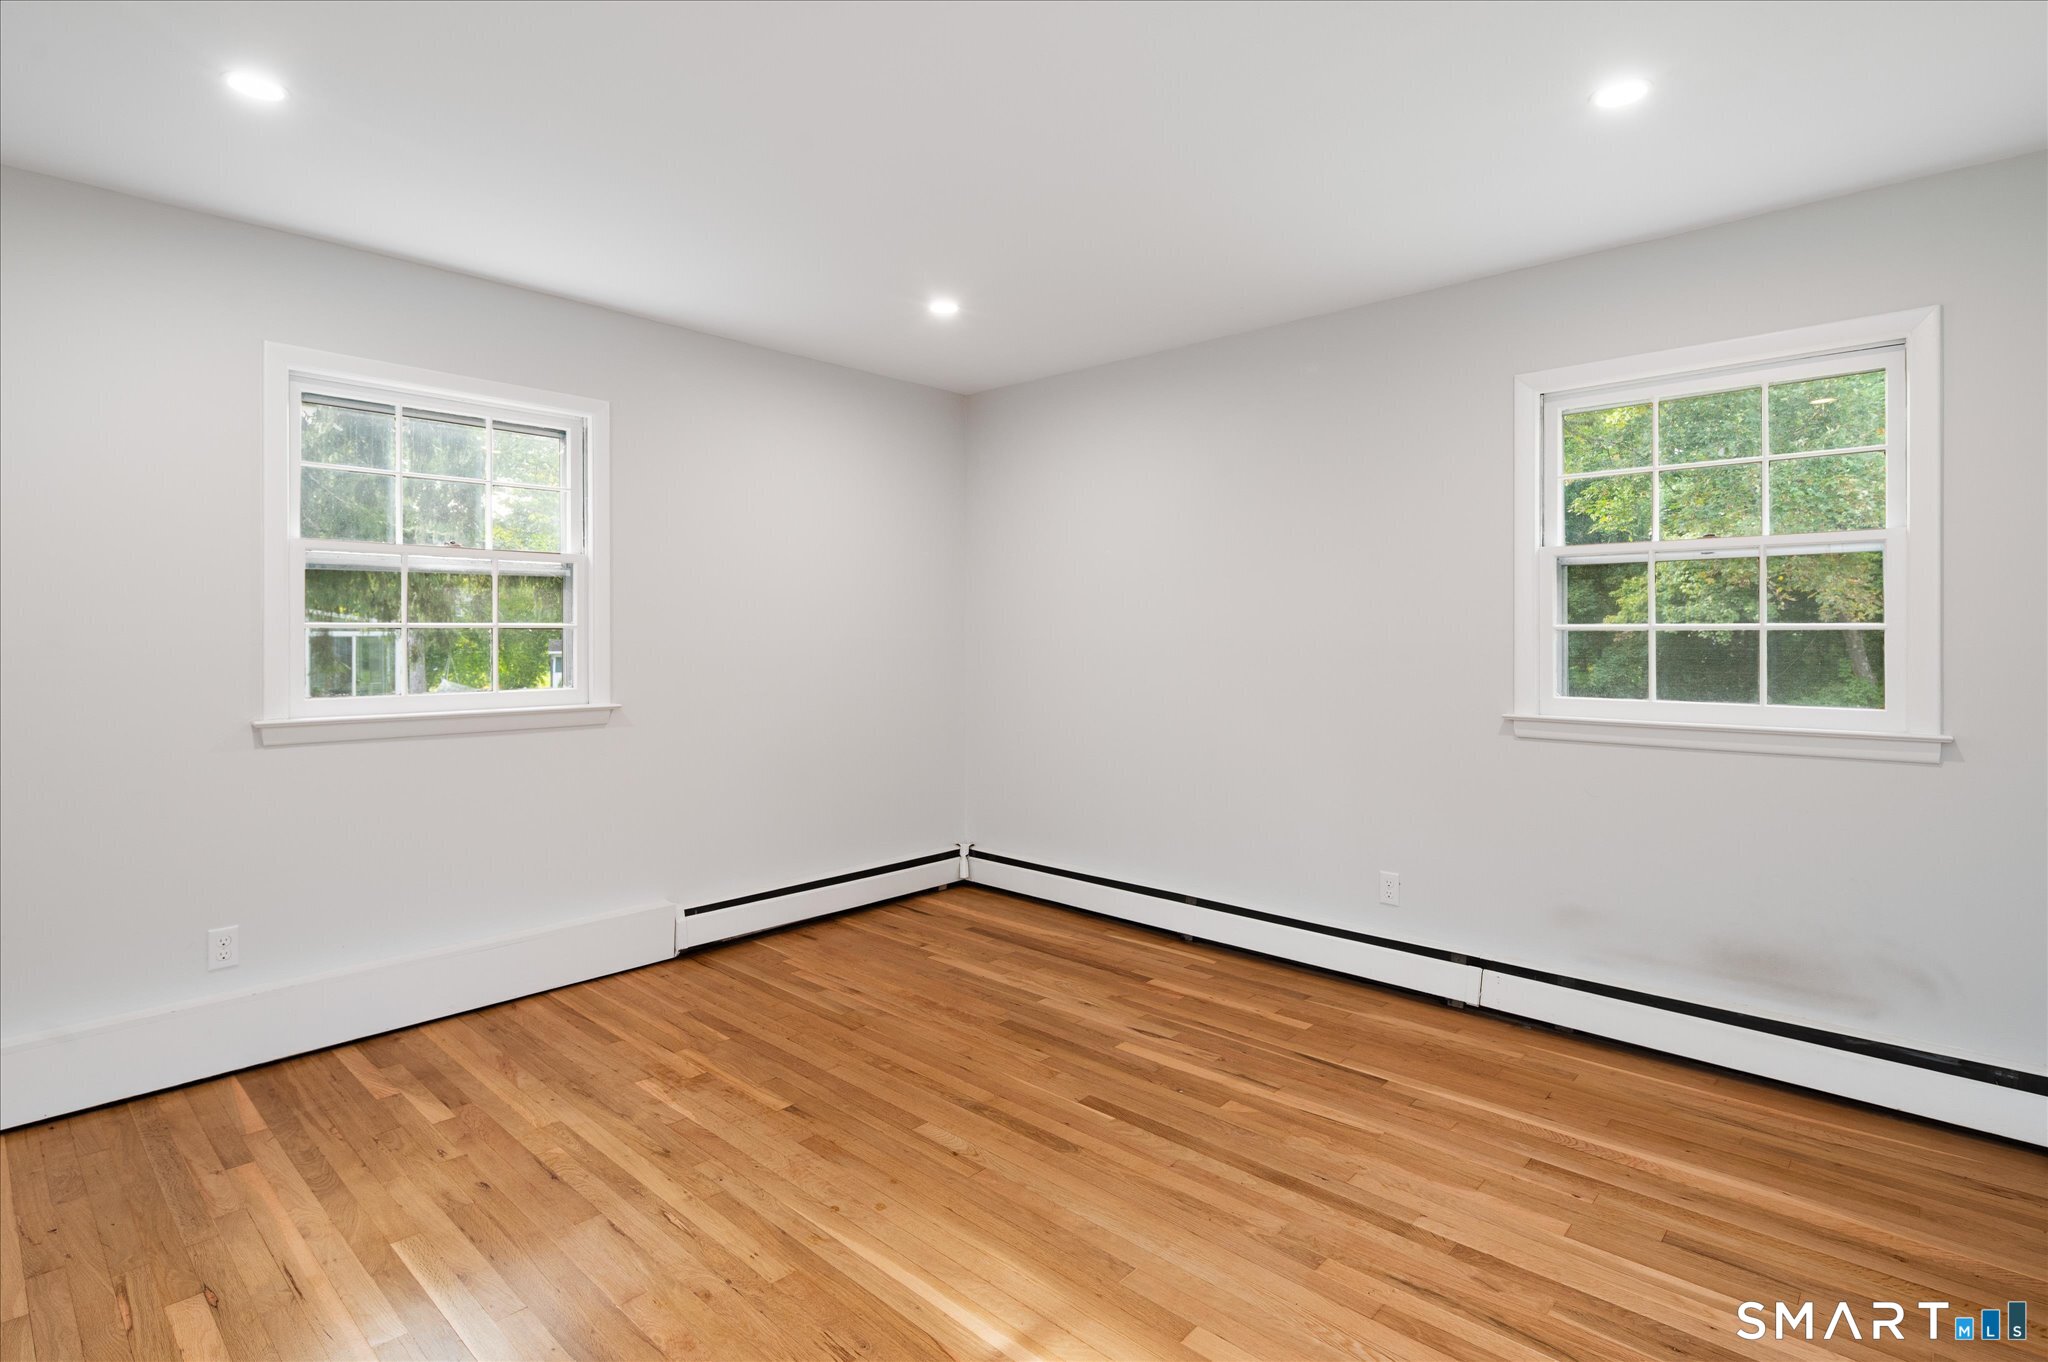
Empty room with hardwood floors, two windows, recessed lights, and baseboard heating.
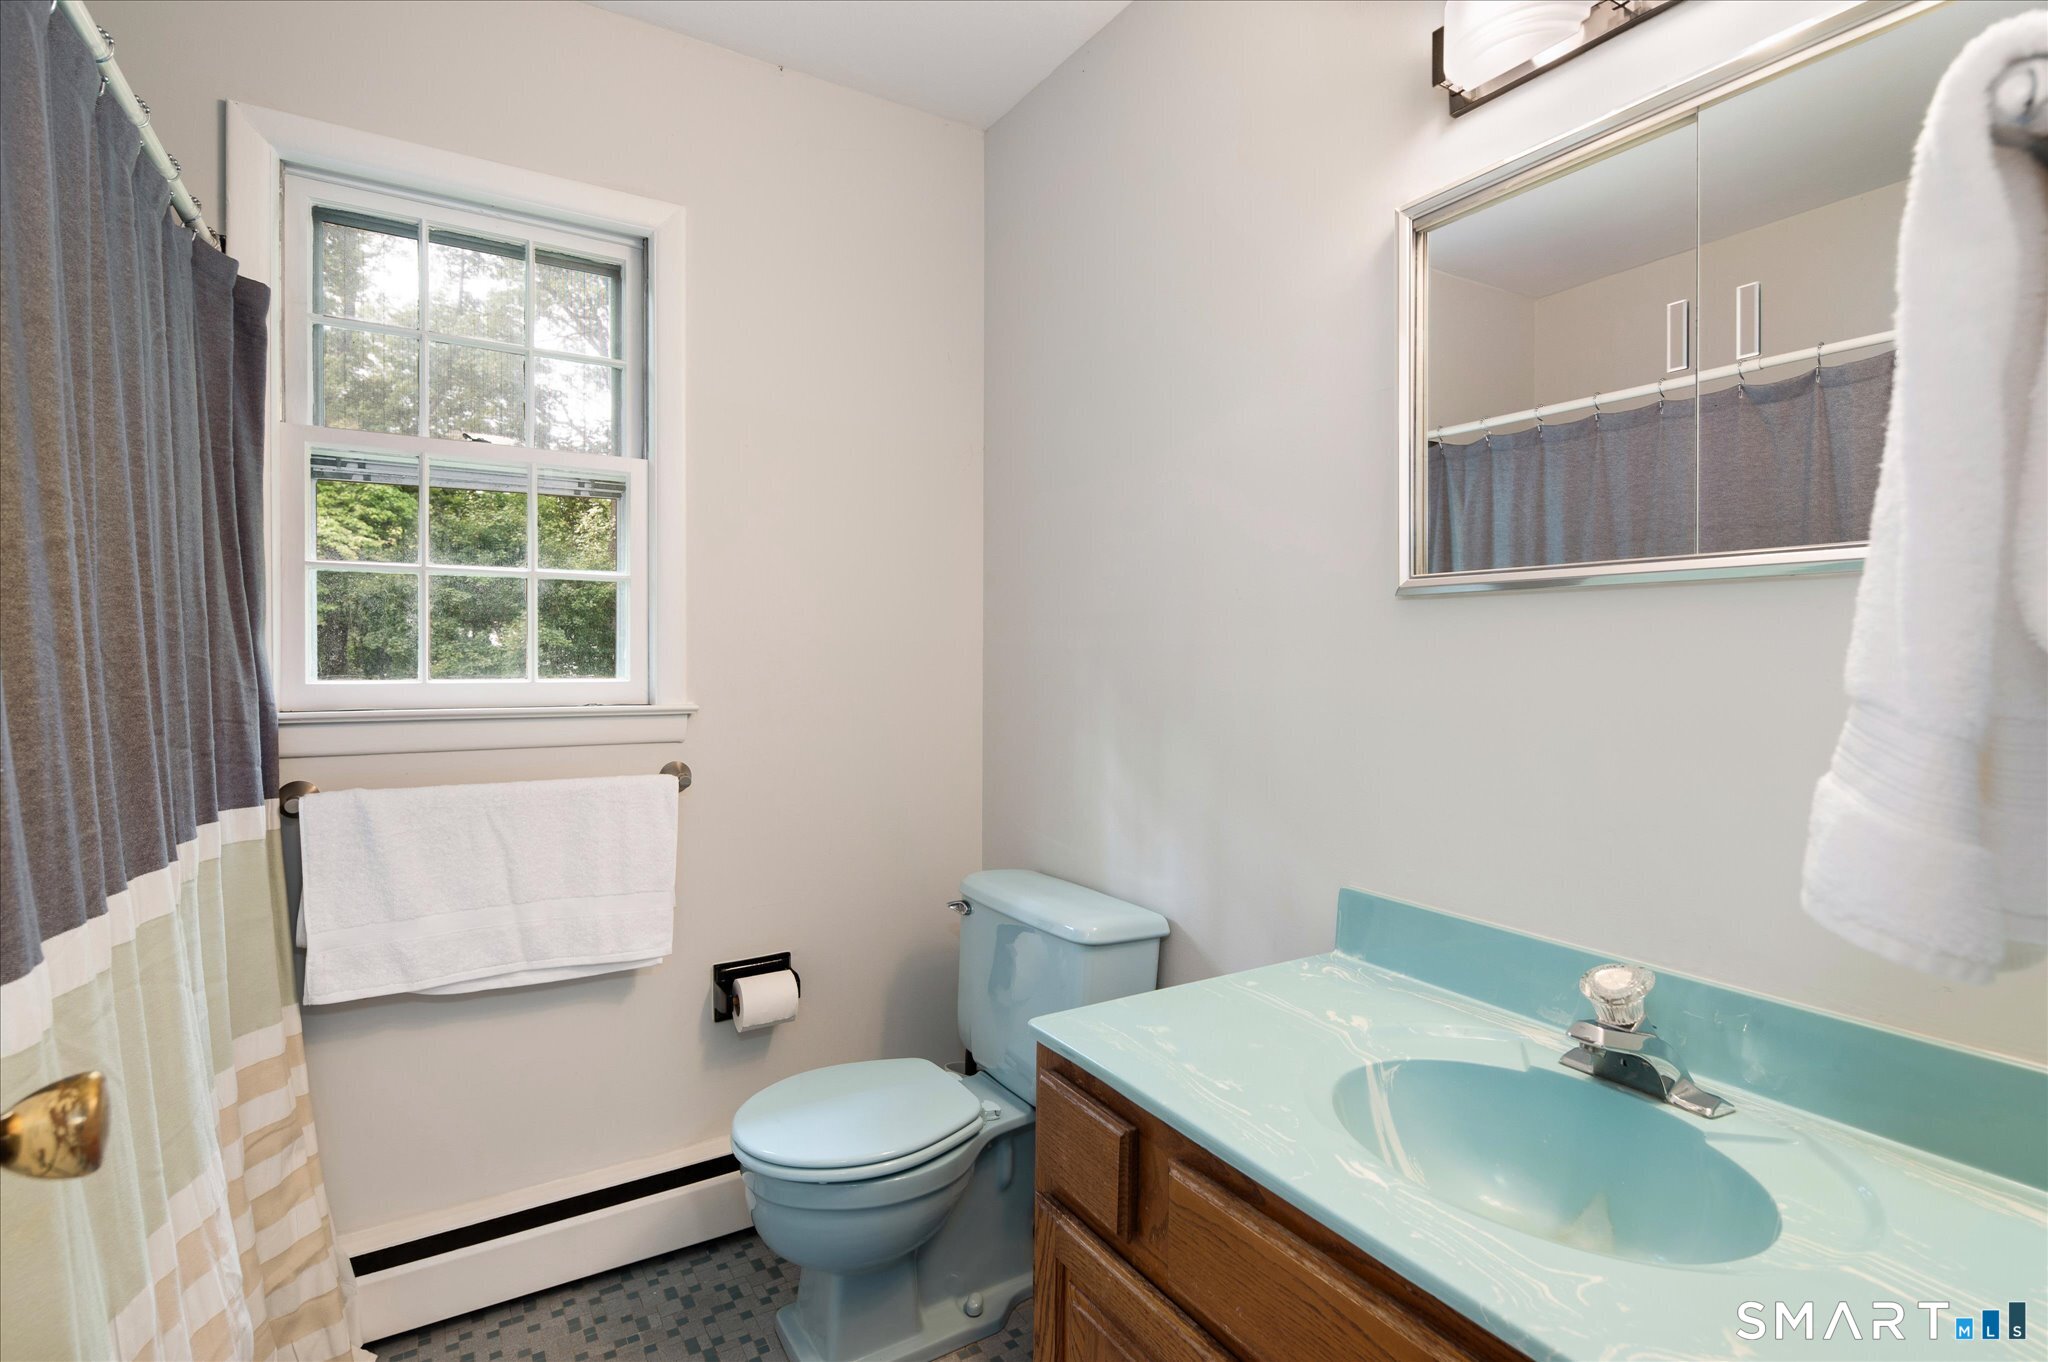
Bathroom with a turquoise sink and toilet, wood vanity, and window.
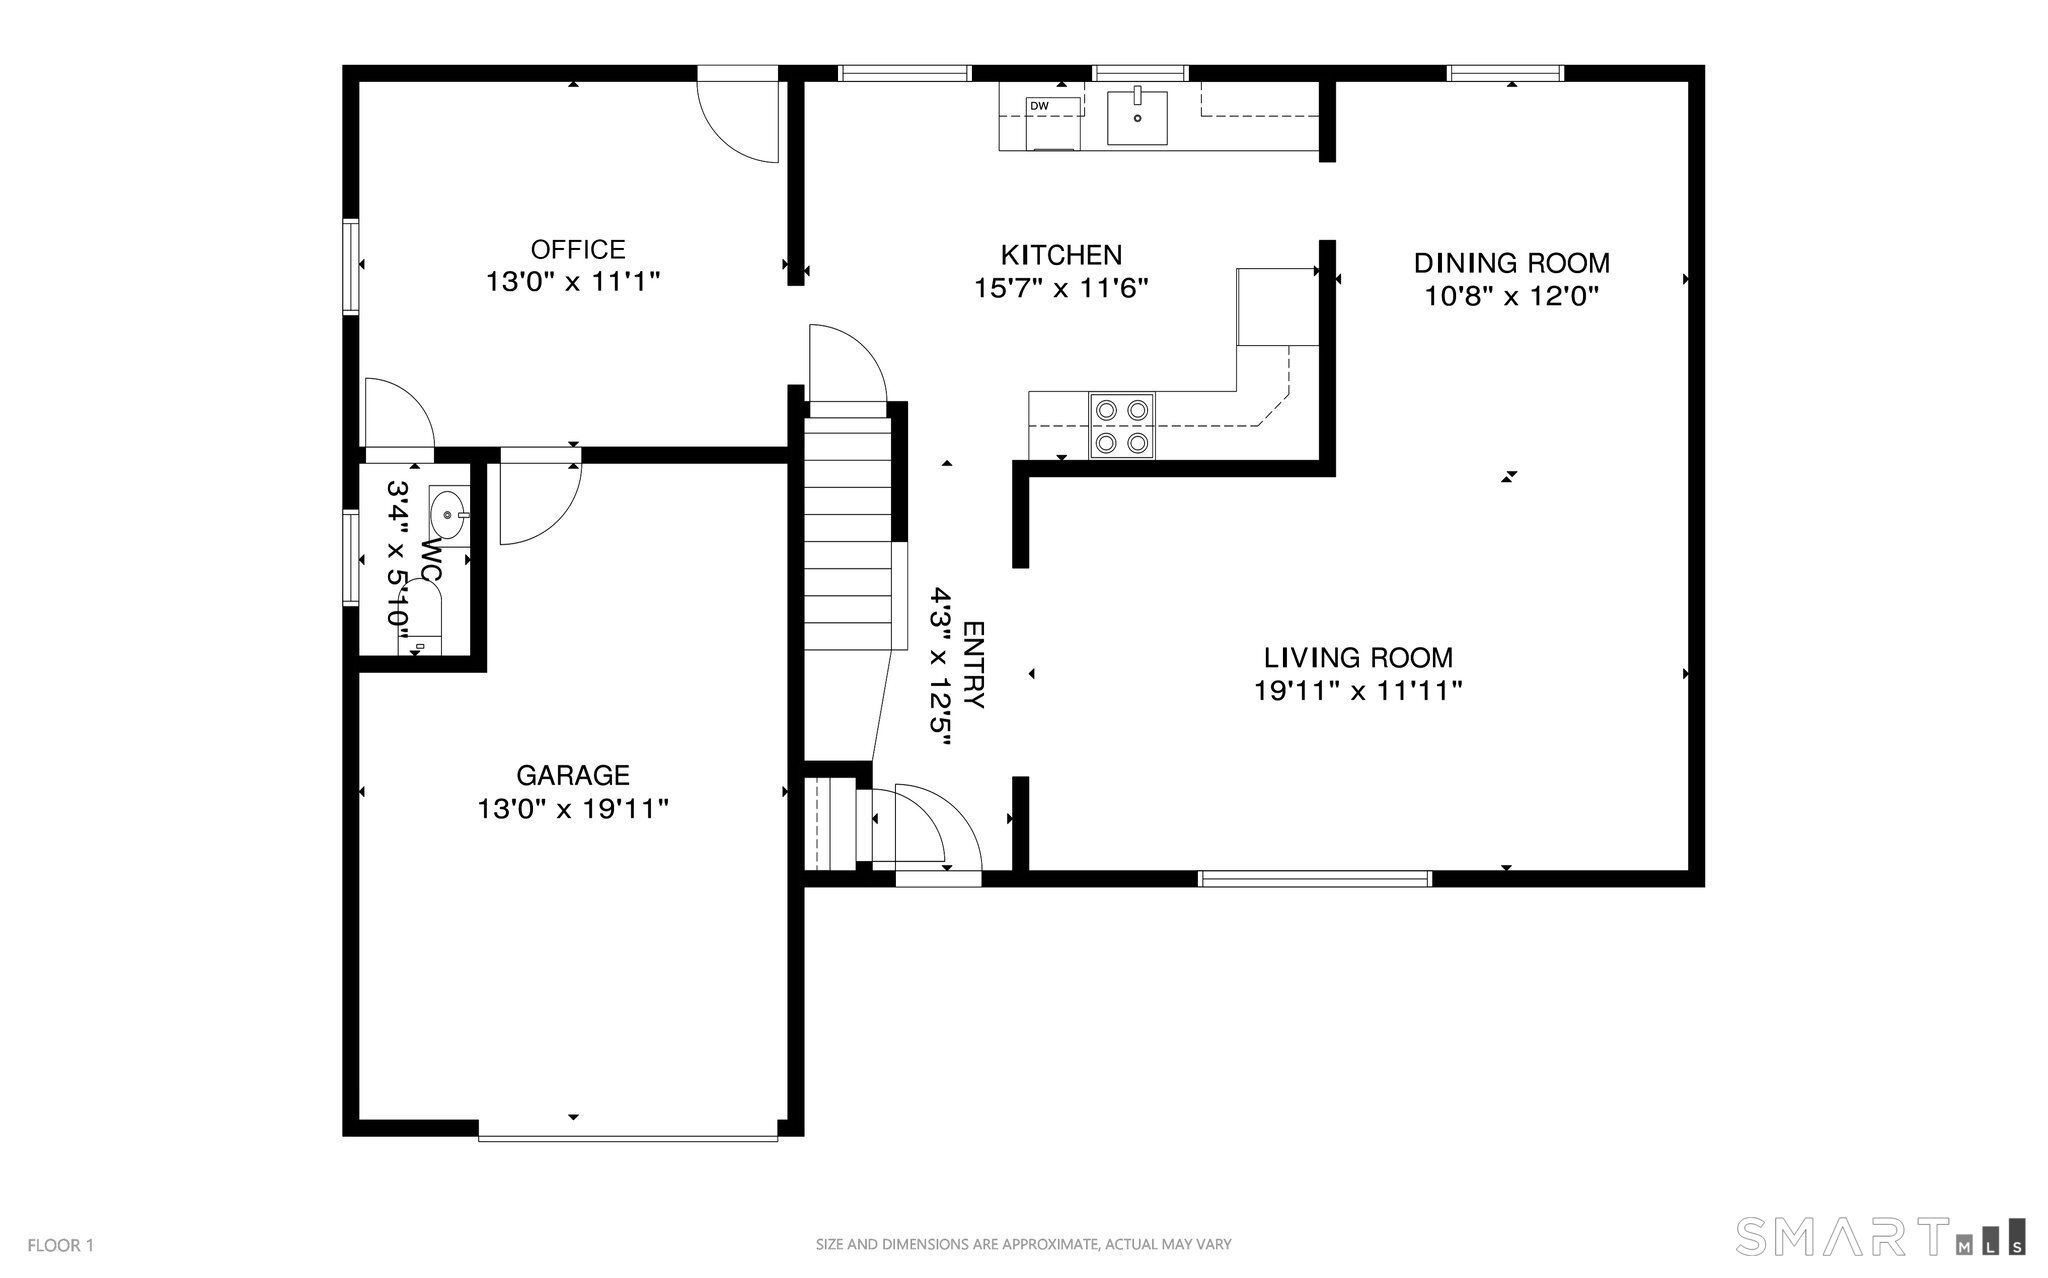
First-floor plan showing the office, kitchen, dining room, living room, entry, WC, and garage.
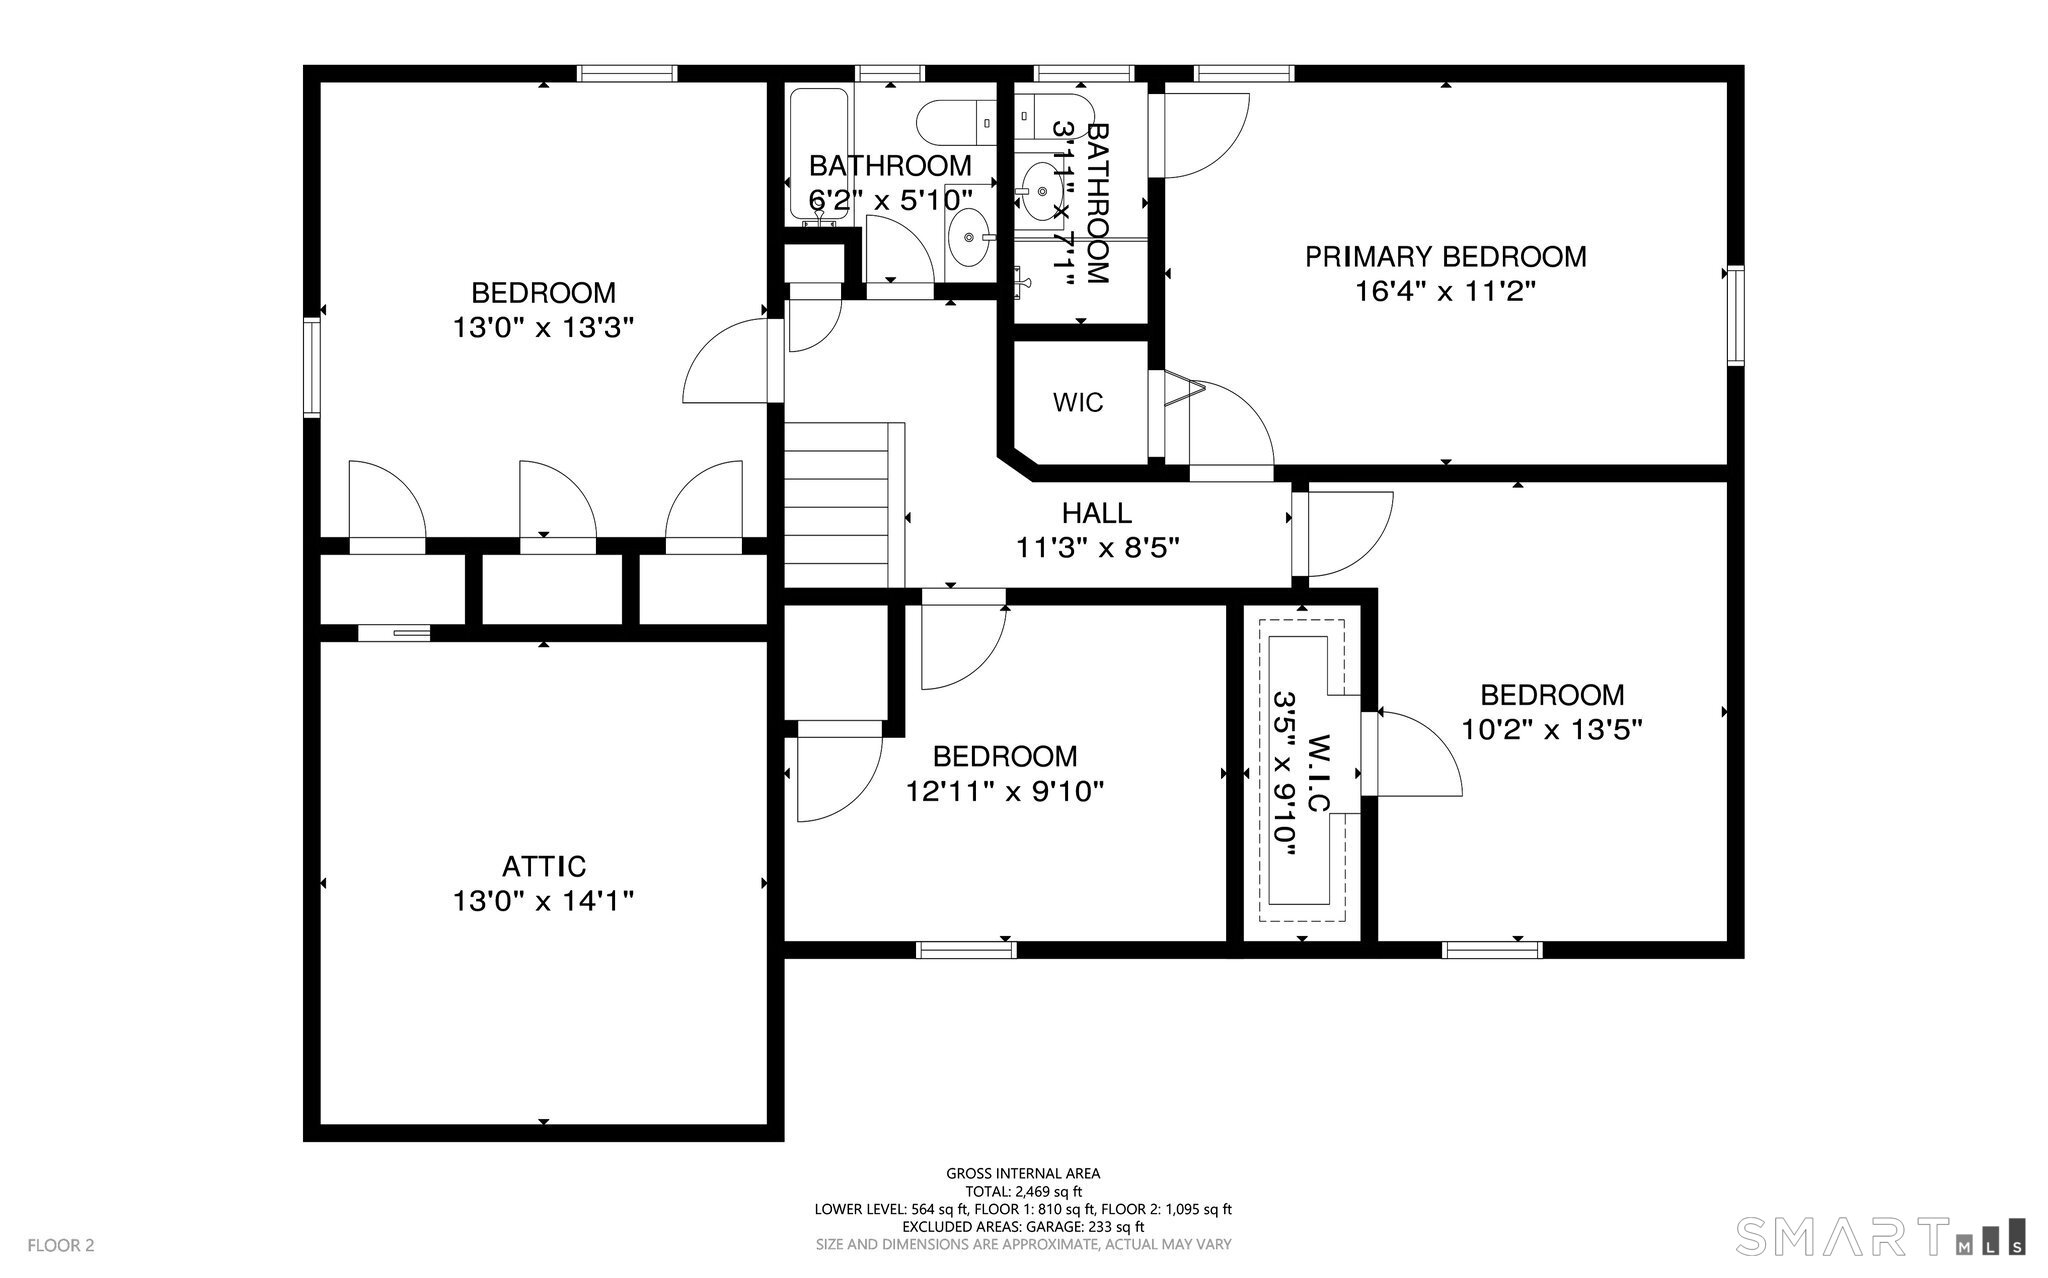
Second-floor floor plan with a primary bedroom, three bedrooms, two bathrooms, attic, hall, and walk-in closets.
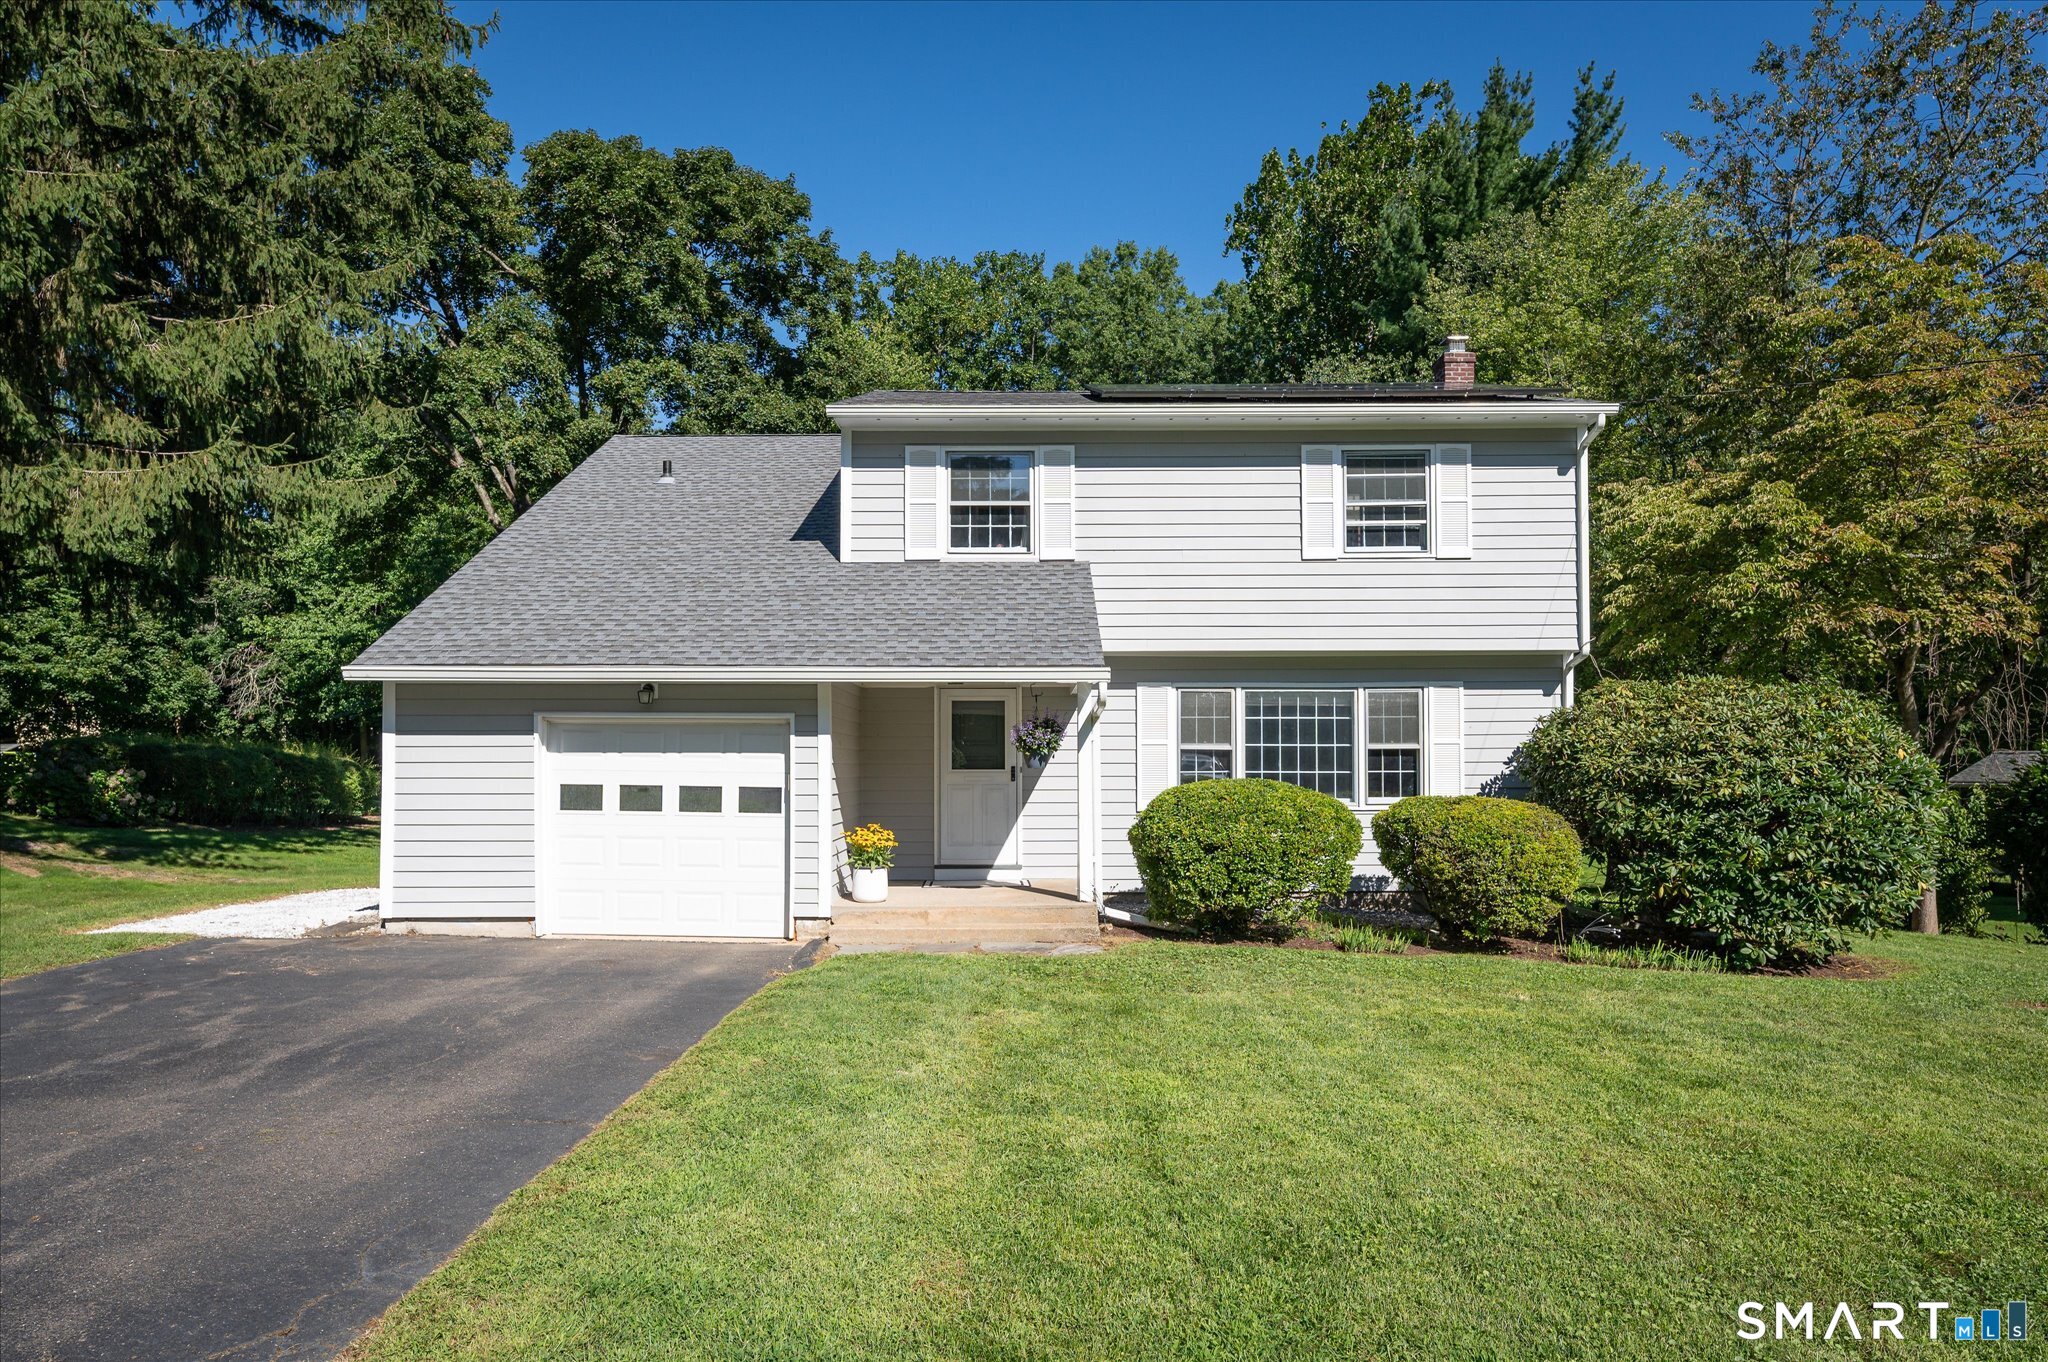
Gray two-story house with solar panels, an attached garage, and a broad green lawn.
See all photos
Aerial view of a two-story home with rooftop solar panels, a large lawn, and a backyard playset.
Randy Musiker

47 Purdy Road East

$765,000 47 Purdy Road East, Norwalk, CT 06850
Imagine having a private park right outside your back door! Tucked away on a quiet cul-de-sac in the sought-after Silvermine neighborhood, this property's spectacular, level backyard is a rare find. Whether you're unwinding by the built-in fire pit on a crisp evening or enjoying the expansive green space, this outdoor setting offers a true sense of retreat. Inside, the home feels fresh with recently refinished hardwood floors and newly installed recessed lighting that creates a bright, airy atmosphere throughout. The kitchen is ready for its next chapter, featuring a suite of brand-new appliances installed just a few weeks ago. The updates extend to the functional spaces as well. The garage features a high-end GarageTek storage and organization system, transforming it into a clean, professional-grade workspace. With major essentials already addressed-including a newer roof, siding, and a generator-this home offers peace of mind. Come see for yourself!
  • Pending
    Status
  • 4
    Bedrooms
  • 3
    Bathrooms
  • 1960
    Year Built
  • 1,782 Sq.Ft.
    Living Area

Features & Amenities

Area & Lot

  • Status: Pending
  • Living Space: 1,782 Sq.Ft.
  • Total Area: 1,782 Sq.Ft.
  • Lot Size: 0.51 Acres
  • MLS® ID: 24206940
  • Type: Residential
  • Year Built: 1960
  • Neighborhood: Norwalk
  • Architecture Styles: Colonial
  • Water Frontage: Beach Rights
  • Elementary School:Silvermine
  • Middle School: West Rocks
  • High School: Norwalk

Interior

  • Total Bedrooms: 4
  • Total Bathrooms: 3
  • Full Bathrooms: 2
  • Half Bathrooms: 1
  • Laundry Room: Lower Level
  • Appliances: Electric Range, Refrigerator, Dishwasher, Washer, Dryer
  • Other Interior Features: Auto Garage Door Opener, Cable - Available

Exterior & Building

  • Garage Space: 1.0
  • Water Source: Public Water Connected
  • Roof: Asphalt Shingle
  • Lot Features: Level Lot, On Cul-De-Sac
  • Parking: Attached Garage
  • Heat Type: Hot Water
  • Air Conditioning: Window Unit
  • Sewer: Septic
  • Substructure: Concrete
  • Other Exterior Features: Gutters

Financial

  • Sales Price: $765,000
  • Real Estate Tax: $9,377/yr
  • Zoning: A2
Aerial view of a two-story home with rooftop solar panels, a large lawn, and a backyard playset.

Schedule a Showing

I would love to show you this beautiful property. Please select your preferred date and time below. I will be in touch shortly to confirm your appointment.

Schedule a Showing

I would love to show you this beautiful property. Please select your preferred date and time below. I will be in touch shortly to confirm your appointment.
Thank you for your interest in 47 Purdy Road East, Norwalk, CT 06850. We are reviewing your request and will be in touch shortly!

Mortgage Calculator

Estimate your monthly mortgage payment, including the principal and interest, property taxes, and HOA. Adjust the values to generate a more accurate rate.
All estimates are provided for informational purposes only. Actual amounts may vary.
$0,000 Your Payment 20 15 65
$0,000 Your Payment

47 Purdy Road East

Work With Randy

Randy is an astute guide to Fairfield and Westchester counties. Buyers and sellers rave about her patient and attentive service, calling her a knowledgeable advocate who provides transparent and trustworthy advice, no matter their budget or real estate experience level.
Let's Connect

Follow Me on Instagram